Jutta Woertl-Goessler AT
http://rfm-architektur.at
Wolfganggasse 12 | 1120 Wien
Jutta Wörtl-Gössler is member of chamber of architects, legalized as civil engineer. Together with Uli Machold she is “RfM Räume für Menschen_Architektur”. She studied architecture in the Academy of fine Arts, Vienna, in the Masterclass of Timo Penttilä.

URBAN RENEWAL She collected experiences while working in Urban renewal leading e.g. the renewal process of Wiental, the "Proplemhaus-Gipfel", visits to refurbishment construction-sites etc. Furthermore her experience in refurbishment as architect gives her a close understanding of obstacles for refurbishment and benefits of cross property decisions. URBAN PLANNING When working on the implementation of the National-Park Gesäuse she resigned a federal road, refurbished run-down parking lots, designed infrastructure facilities and did the information design. SUSTAINABILITY she is a certified straw bale builder and able to lead the building process with amateurs on site, she currently executes a pilot co- housing project for integration, using DIY for healthy, sustainable materials in affordable housing projects. RESEARCH She designed different research projects dealing with urban transformation and sustainability. VOLUNTEER WORK/CHAMBER OF ARCHITECTS, VIENNA: She is a founding member of the “Housing and Affordability Committee,” member of the “Architectural Competition Committee,” member of the “Women Civil Engineers Committee,” president of the “Wolfganggasse Garden Association”. SOCIAL ENGAGED ART-PROJECTS: In her projects she involves people creating pieces of art and putting them together into one common piece for everybody. PUBLICATIONS/MEDIAL EDITORIAL She did reports on her research works, artistic practices, architectural education projects, urban renewal processes, studies for National Park Gesäuse etc.
MAIN AREAS OF WORK: Sacred buildings, residential, co-housing projects, straw bale and clay buildings, DIY, property redevelopment, urban and spatial redevelopment, inner-city redensification, interiors, research, social engaged art, performance
AWARDS/Prizes: Winning project in the ‘Assemblage Niklas Eslarn’ building group competition 2020, Big See Award 2026; 1.Prize "Assemblage Niklas Eslarn", Co-housing Project, subsidezed housing competition, wohnfond wien; 1.Prize Vinzenz Kapelle Hernstein, Kunst im öffentlichen Raum, NÖ
ARCHITECTURE
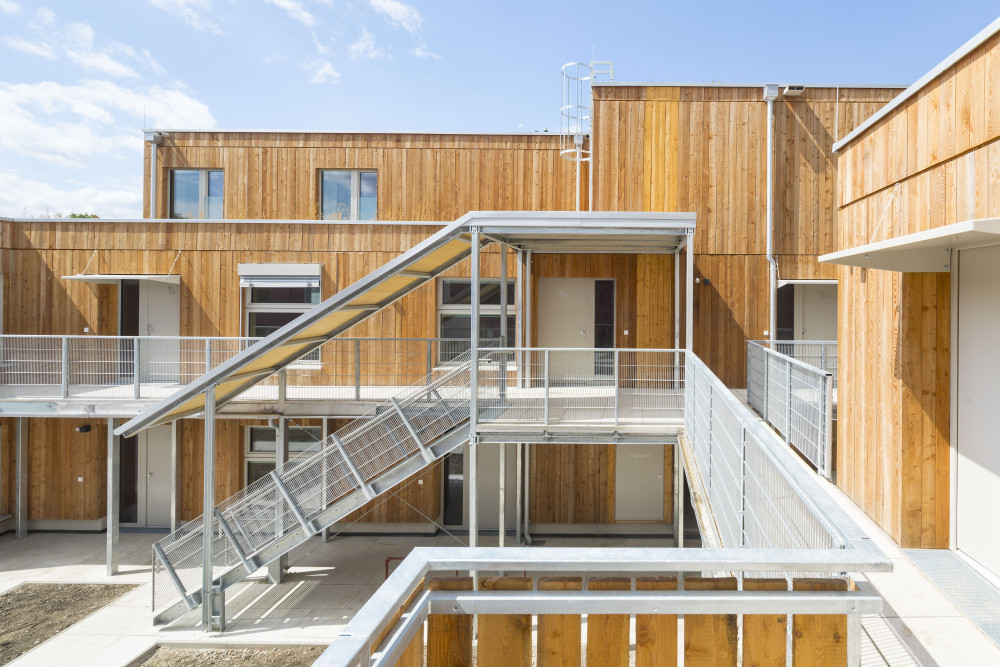
“Assemblage Niklas Eslarn” building group project (with S. Kraupp)
Renovation and loft conversion: Wolfganggasse house, Haus Wilhelmstraße, Haus

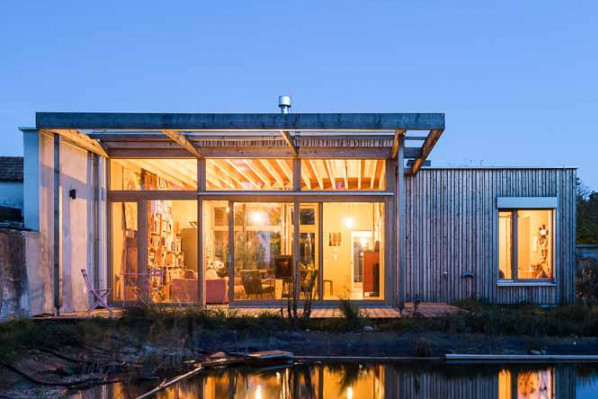
Allotment garden and detached house construction using timber, straw bale and earthen construction methods (Seyring, Wolfersberg)
Schmelz allotment garden house
RESEARCH:
2026 Jabub & Levi – Development of a climate-neutral, innovative neighbourhood within an urban settlement’, TIKS exploratory study,
2025 FFR ‘Favorite Facade Re-Use, Re-Duce, Re-Pair’, TIK exploratory study,
2021 Smart City – Demo: Niklas goes Nature: Straw bale and clay construction in subsidised housing

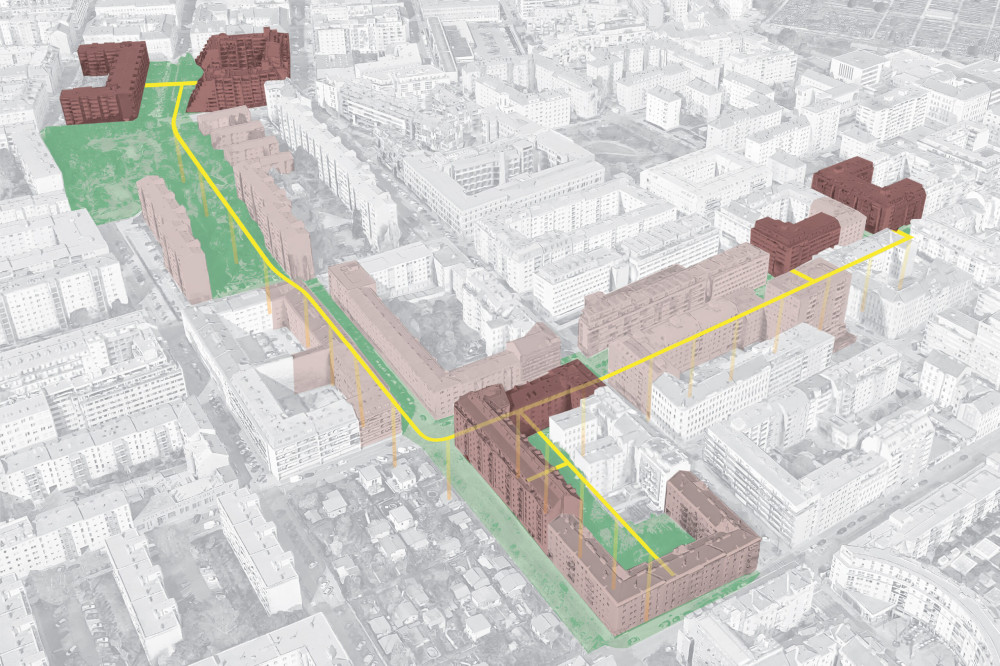
2017 Smart City – exploratory study “Smart Block II Energy – cross-property approaches to renovation”
2015 “Smart Block – better renovation through collaboration” commissioned by MA20 – Energy Planning, MA50 – Housing Research and in cooperation with wohnfonds_wien
SOCIAL DESIGN – PERFORMANCE
2021: “Assemblage familiar”, funded by KÖR Vienna
2015 “der anfang ist nah” Vienna
2010 "garten.meidling", KÖR;

2001 Vinzenzkapelle Hernstein
EDUCATION 2001-2015
“teenwienplan”, Wiental, Teen City in Margareten“, Jugendstadtteilplan, „Gender Architektur“, Wien; „architectural interchange“, Wien; „s.k.r. – Schülerkonferenzraum“