„Assemblage Niklas Eslarn”: Sustainable, social, and healthy new constructions
Jutta Woertl-Goessler
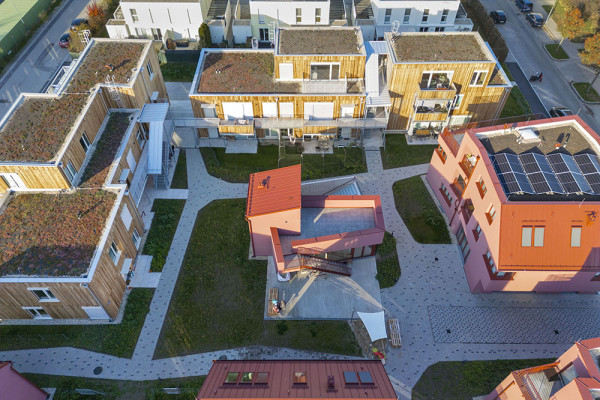
When planning new buildings, RfM follows the principles of the New European Bauhaus: sustainability, aesthetics and social inclusion. "Assemblage Niklas Eslarn" is a pilot project for integrating people at an early stage, using the co-housing format. The "Assemblage Niklas Eslarn" inhabitants consist of equal numbers of people with and without a migrant background. The diversity of the co-housing group enriches the monofunctional residential environment.
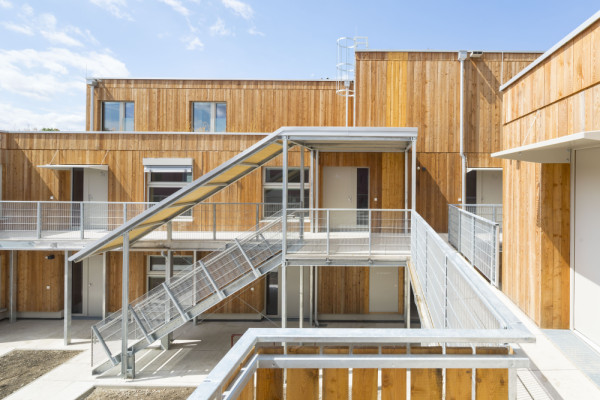
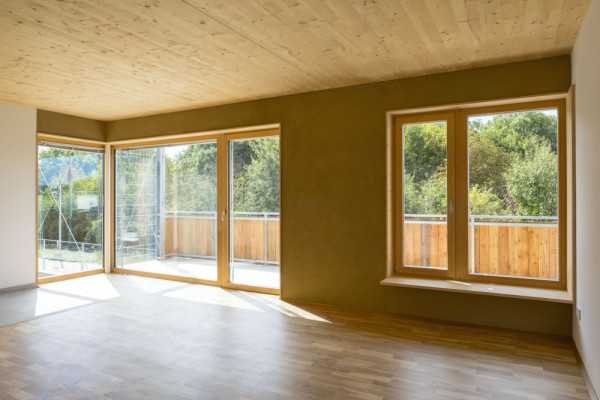
RfM designed half of the buildings with 16 units, whilst SK Stadtplanung und Architektur designed the other 15. The centre is the community house. RfM’s timber buildings on the north and west sides form the ensemble’s backbone, framing the space and providing calm. Modular apartments range from 30 to 110 m², with a “climate shelf” creating varying privacy levels. Clay surfaces promote health and reduce waste.
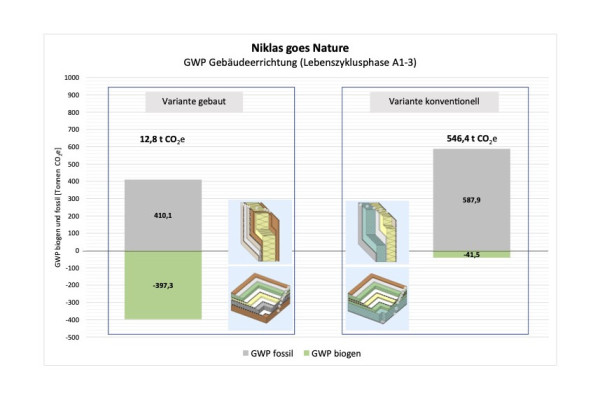
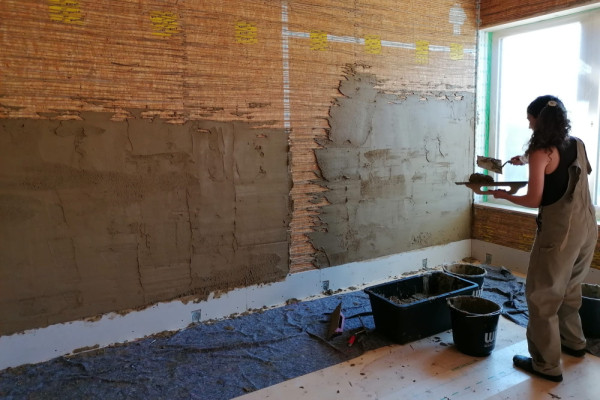
Their add-on, the Smart City-funded project “Niklas goes Nature”, focuses on making exterior walls of the timber buildings fully sustainable, thus demonstrating, that sustainable prefabricated construction can be realized within limited costs of subsidized housing. Excavated soil was used for the clay plaster, sustainable materials are visible and form a colorful interior. Blow-in straw was used for insulation, clay plaster was applied in an open workshop led by RfM. A fire test achieved REI60 certification, allowing to build housing projects up to building class IV with this construction method. Environmental indicators show a CO₂ equivalent of 12 kg CO₂/m², compared to 550 kg CO₂/m² for reinforced concrete with external insulation—showing strong potential for climate-friendly construction.
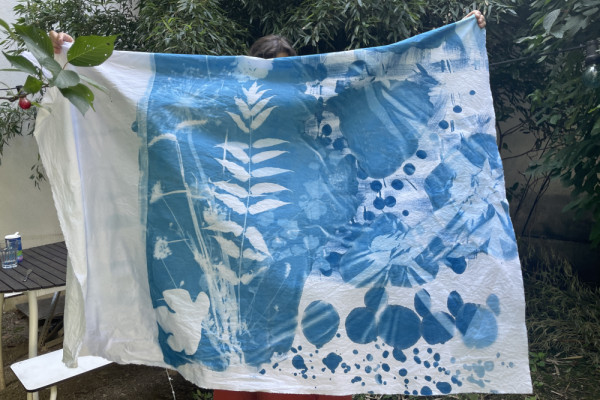
In the KÖR-funded art project “Assemblage familiar,” RfM, Gelatin and Clegg&Guttmann involved habitants in their art processes. A structure, the "regal familiar" is designed by RfM together with the residents, providing different layers of privacy. Cyanotype was used to fashion sunshading elements.
Planning partners: Mag.a Arch.in Uli Machold (RfM_Architektur), Arch.in Susan Kraupp (sk architektur und stadtplanung)
Client: Gartenheim - gemeinnützige Bau- und Wohnungsgenossenschaft
Categories: New Construction, Science and Research, Art and Culture, Housing
Project Gallery
AssemblageNiklasEslarn.jpg
AssemblageNiklasEslarn5.jpg
AssemblageNiklasEslarn6.jpg
CO2-Ausstoss.jpg
Workshop-NgN.jpeg
Kör-Assemblage-familiar.JPG
Jutta Woertl-Goessler AT
http://rfm-architektur.at
Wolfganggasse 12 | 1120 Wien