„Straw-House Seyring / Niklas goes Nature / Regal Familiar”: Strategies for building transition
Uli Machold
RfM works towards building transition implementing "good practices" and upgrading them in a creative process. Sustainable, healthy materials improve working conditions for professionals, while future users participate in less specialized, time-consuming tasks, engaging with the project from an early stage and celebrating the results of their work. Training as European-certified straw bale builders strengthened the architects’ craftsmanship and they apply their experience to their projects. Through interdisciplinary teamwork, scientific research, and artistic practice, RfM develops innovative solutions for a sustainable future.
Collaboration processes co-designed the straw bale house in Seyring. Based on a monolithic, conditioned foundation slab coloured by the client, and constructed with CUT (Cells under Tension) technology, straw bales stabilize timber sections and form the base for clay plaster. The straw-bale infill workshop was used to train future professionals. The building integrates into the existing village and demonstrates a low-impact construction method.
The Smart City Demo project “Niklas goes Nature,” RfM combined excavated site material and co-working processes in subsidized housing. During their open clay-plaster workshop, non professional participants learned to mix and apply plaster by hand and machine, thus contributing to the affordability of healthy clay plastering. The resulting wall system—timber frame, blown-in straw insulation, and clay plaster—is 100% sustainable.
In the KÖR Wien-funded art project “Assemblage familiar,” RfM collaborated with migrante residents to create cyanotype-printed hangings integrated into the “Regal familiar”, supporting integration. Providing sun protection and privacy while extending living spaces outdoors, these elements, together with greenhouses for cultivating exotic plants create a vibrant facade that reflects the diversity of the community.
Planning partners: Mag.a Arch.in Jutta Wörtl-Gössler (RfM_Architektur), Institut für Baubiologie und -ökologie, ASBN, Lehmwerk Waldviertel, Mischek, DPM, Hofer Bau, NAG Projekt GmbH, u.a.
Client: Privat / gemeinnütziger Bauträger
Categories: Housing, New Construction, Science and Research, Art and Culture
Project Gallery
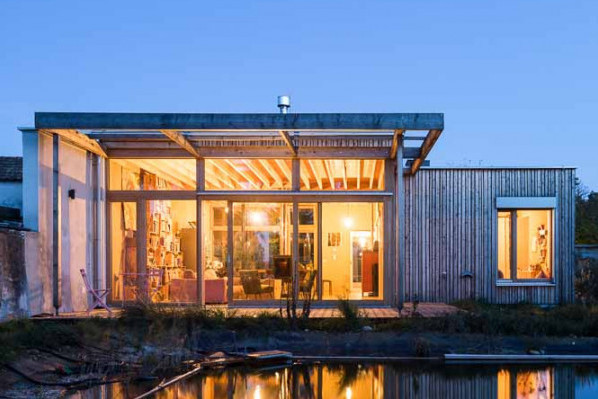
Straw House_Nightfall.jpg
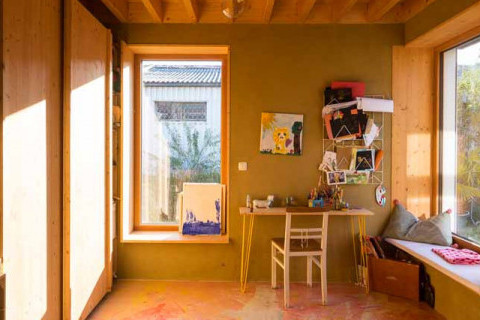
Straw House_Ladys Room.jpg
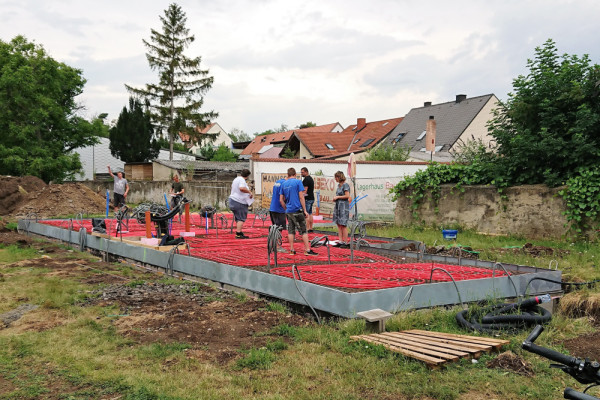
Bodenplatte.JPG
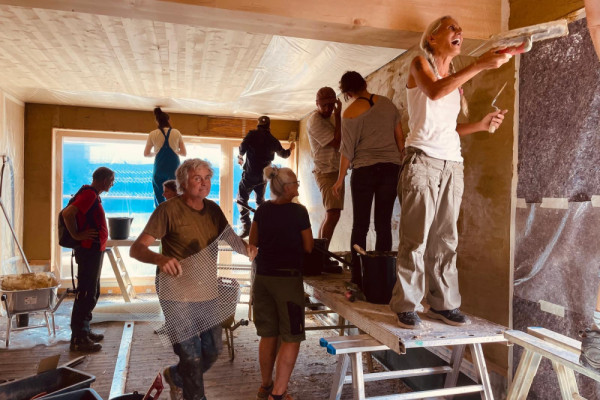
Workshop-NgN.jpeg
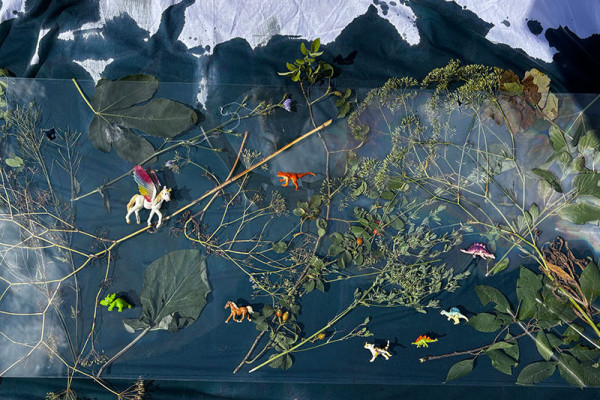
KÖR-Assemblage-familiarpg
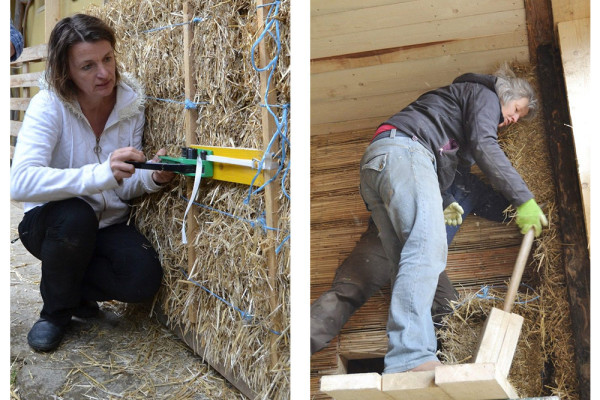
JWG-UM-Hands-On.jpg

Uli Machold AT
http://www.rfm-architektur.at
Wolfganggasse 12 | 1120 Wien