Renovation Haus K
Martina Simoncini
A partial renovation of a detached family home in the beautiful Bregenzerwald where the material palette focuses on warm and inviting tones that radiate comfort and a sense of security while perfectly balancing the open-plan living concept.
Custom furniture crafted from solid walnut featuring a tactile mix of ribbed and smooth surfaces adds depth and character to the space. The walls are finished with a textured cement plaster complemented by contemporary wallpapers that evoke a modern reimagining of traditional crocheted blankets.
Together all these elements create an atmosphere of warmth and safety: a cozy nest from which to take in the breathtaking views of the snow-capped mountain peaks.
Client: Private
Categories: Housing, Building Redevelopment
Project Gallery
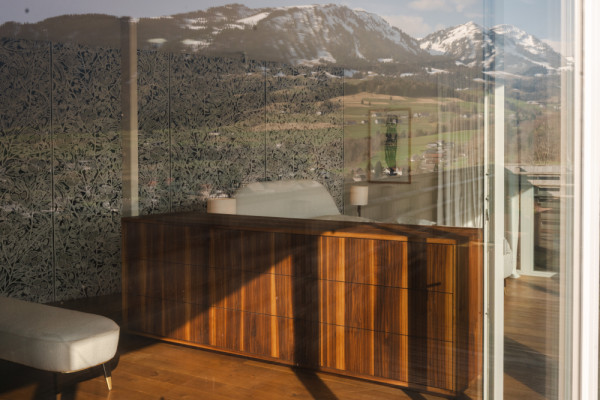
Foto 1
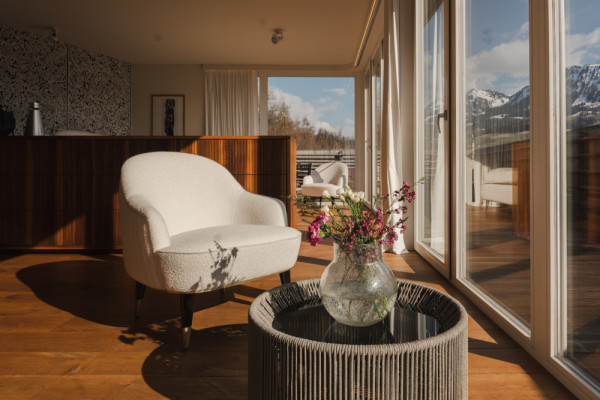
Bild 2
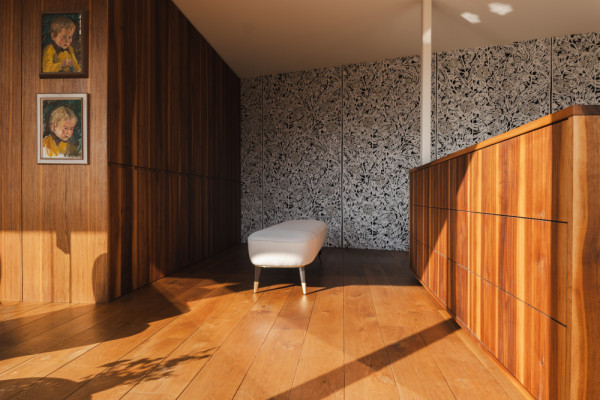
Bild 3
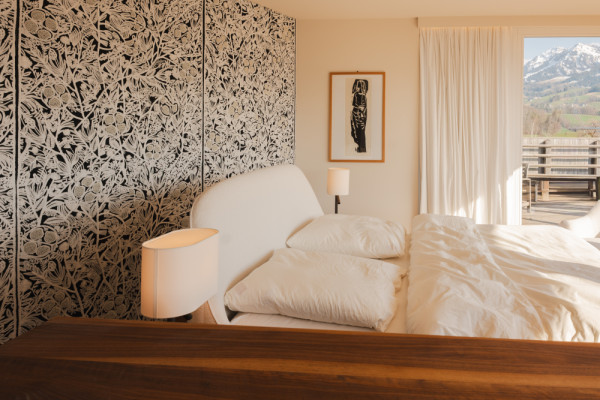
Bild 4
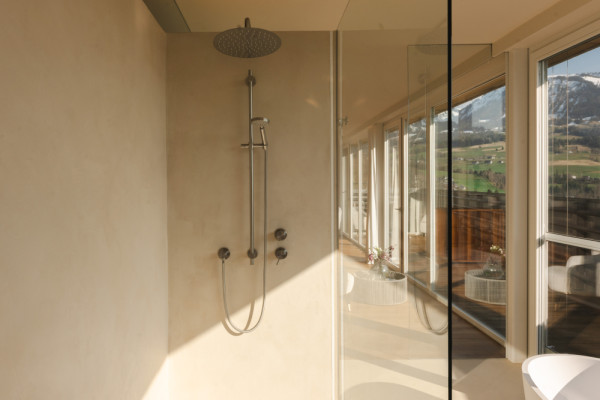
Bild 5
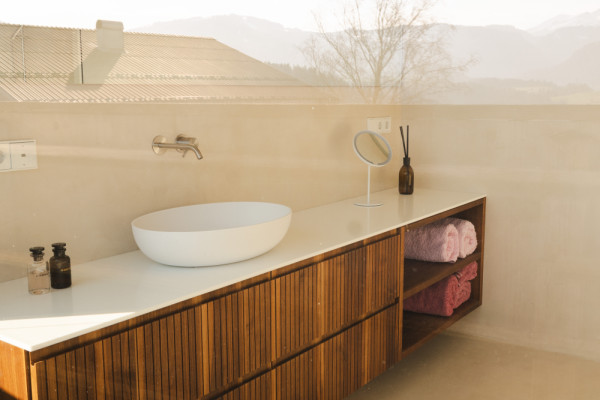
Bild 6

Martina Simoncini AT
http://www.kaufmannsimoncini.com
Realschulstraße 6 | 6850 Dornbirn