Refurbishment and Modernisation of ‘House of Team Players’, Student hall of residence Siegmunds Hof Berlin, Tiergarten
Susanne Hofmann
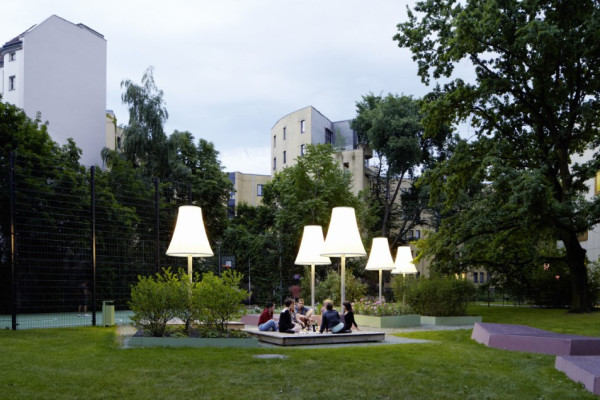
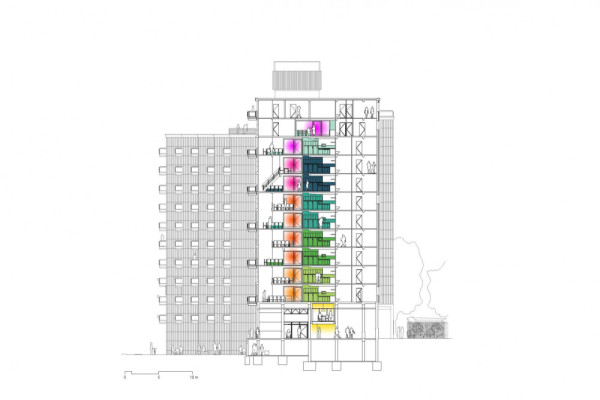
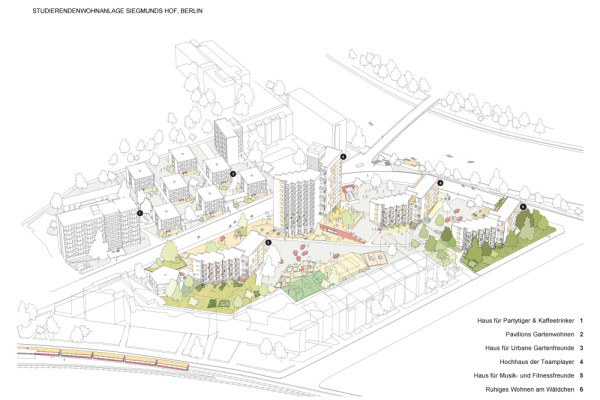
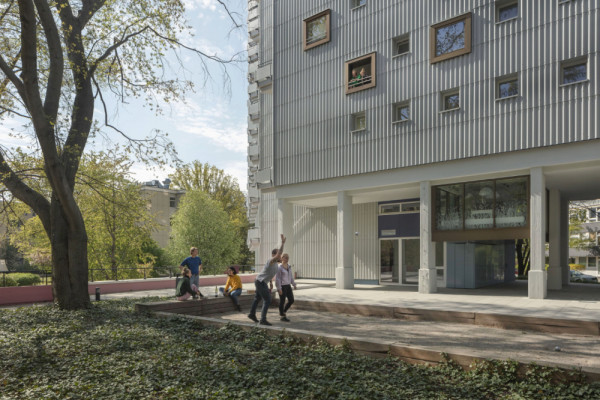
With the ‘House of Team Players’, the Siegmunds Hof student accommodation complex in Berlin-Tiergarten gained a new spatial and social focal point as part of its refurbishment. The high-rise marks the centre of the ensemble and links the residential blocks and pavilions. Beneath it, the Teamplatz opens up as a piazza, to meet, study and spend time together, with views across the complex, the Spree, the Tiergarten and Berlin. The project was developed through a participatory process in which the needs of the students played a central role. It showed that compact private rooms can offer a high quality of living when embedded in a strong communal structure. The design translates these needs into spaces for privacy, exchange, orientation and community. Heritage conservation and contemporary interventions are closely interwoven. The structures were retained, while colour and light support the use of the building and create a sense of belonging. The original balance between privacy and community was adapted to present-day forms of living. New transitions were created between private, semi-public and communal areas, as well as between interior spaces, outdoor areas and the landscape. The refurbishment and further development of the existing building stand for a resource-conscious approach. With space for 138 students, the high-rise offers single rooms, flats and shared flats. Compact private spaces are complemented by generous communal areas, allowing a high quality of living with reduced space consumption. Accessible facilities and inclusive accommodation options are integrated into the concept. The communal kitchens act as social hubs, each connecting two floors and creating spaces for gathering and everyday interaction. Together with further shared areas and an outdoor living room, they form a residential fabric that strengthens community. The project shows how ‘Building Less - Living Better’ can be achieved through reuse, participation and targeted interventions.
Planning partners: Alexandre d'Aram, Andrea Berke, Eleanor Duignan, Christian Garrecht, Miles Kuck, Tobias Rinke, Sybille Streck, Nina Wester, Architekturbüro Stanek (fire protections), Ingenieurbüro Schmahl (building services eng.), Mahrzahn & Rentsch (struct. design)
Client: StudierendenWERK BERLIN
Categories: Building Redevelopment, Historic Preservation, Housing, Urban Development, Landscape and Garden
Project Gallery
Ökopop S13 Freiluftwohnzimmer abends2 (Custom).jpg
g-s12-schnitt-farbkonzept-300diebaupiloten-1400x.jpg
SG_Axo_Poster©Baupiloten.jpg
SGH10_0882.jpg
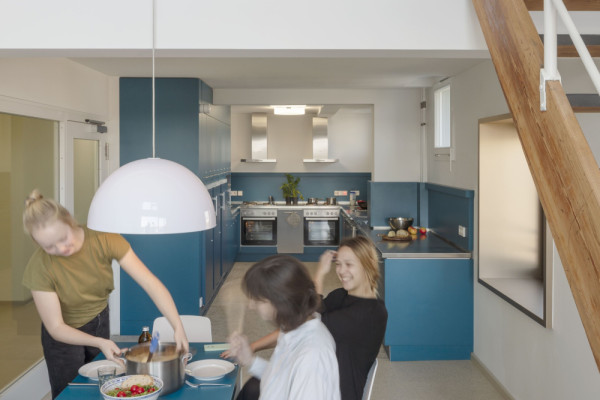
SGH8_3719_Teamküche_8_9OG(c)Bitter.jpg
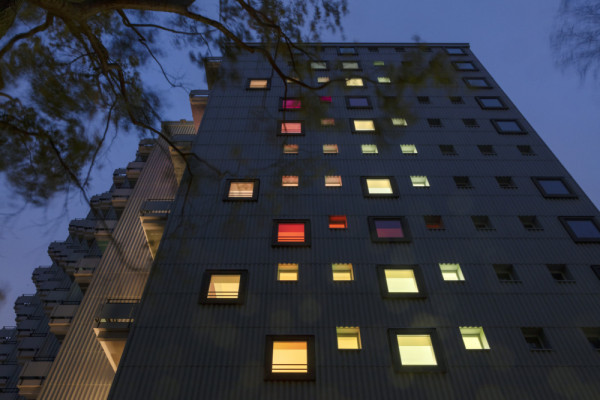
s12-farben-des-lichtes-teamkuechen-ansicht-ostbitter-1400x.jpg

Susanne Hofmann DE
https://baupiloten.com/de
Feurigstrasse 54 | 10827 Berlin