Susanne Hofmann DE
https://baupiloten.com/de
Feurigstrasse 54 | 10827 Berlin
**Susanne Hofmann**
**Dr.-Ing., Architect | Founder and Director of Baupiloten BDA**
I am an architect, researcher, founder and director of Baupiloten BDA, an architecture office with locations in Berlin, Innsbruck and Aachen. For more than twenty years, my work has explored how architecture can emerge from the perceptions, needs and future visions of the people who will later use, care for, organize or be responsible for these spaces.
The central focus of my work is the systematic exploration of spatial atmospheres. I am interested in how spaces are perceived and experienced: which moods they create, which social situations they enable, where they offer protection, openness, concentration, movement or community. My doctoral dissertation at TU Berlin, “Atmosphere as a Participatory Design Strategy”, formed an important theoretical and methodological foundation for this approach.
In 2003, I founded the Baupiloten study and research project at TU Berlin. From the combination of teaching, research and real building tasks, a laboratory for participatory design emerged. This later developed into Baupiloten BDA as an independent architectural practice specializing in educational, cultural and housing projects, as well as in the conversion and strategic transformation of existing structures.
I understand participation not as an additional step, but as a design principle. The people connected to a place are experts in their everyday lives: children and young people, educators, school principals, caretakers, clients, administrations, residents and neighbourhoods. A child experiences a school corridor differently from a teacher; a caretaker knows different strengths and weaknesses of a building than an administration; a school principal understands different routines than the people who use the space every day. Precisely from these different perspectives, a more accurate understanding emerges of what a space needs to achieve — functionally, socially and atmospherically.
With Baupiloten BDA, we develop educational buildings, cultural spaces, housing projects and places that can become Third Places: spaces of learning, encounter, participation and community. We also work on the transformation of existing buildings, including vacant department stores and other large-scale urban structures. In these projects, we investigate better options for use, explore how existing buildings can be opened up for education, culture, neighbourhood life and public value, and develop future-oriented concepts with a resource-conscious use of materials.
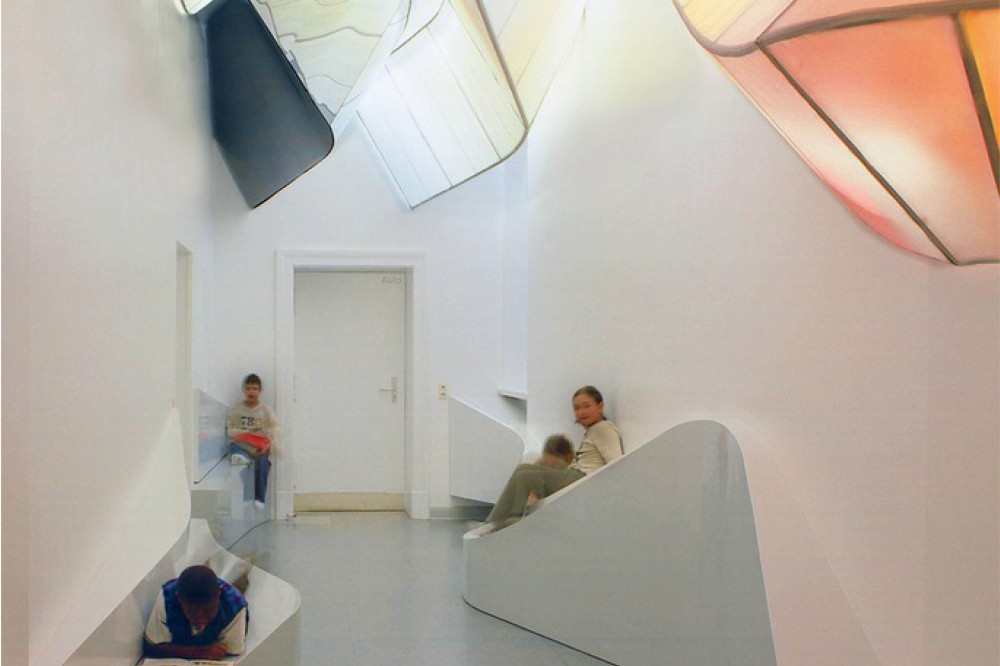
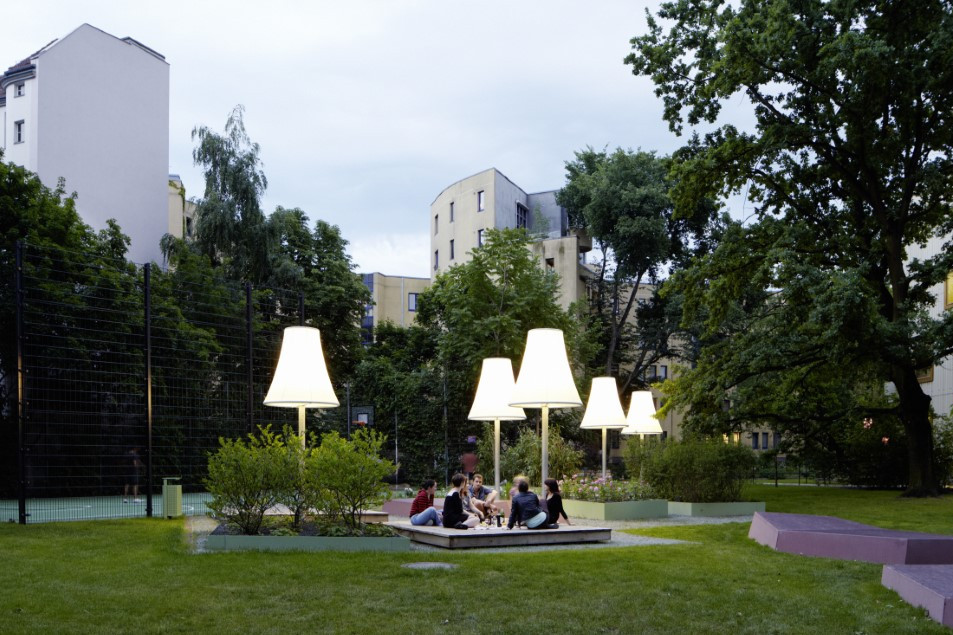
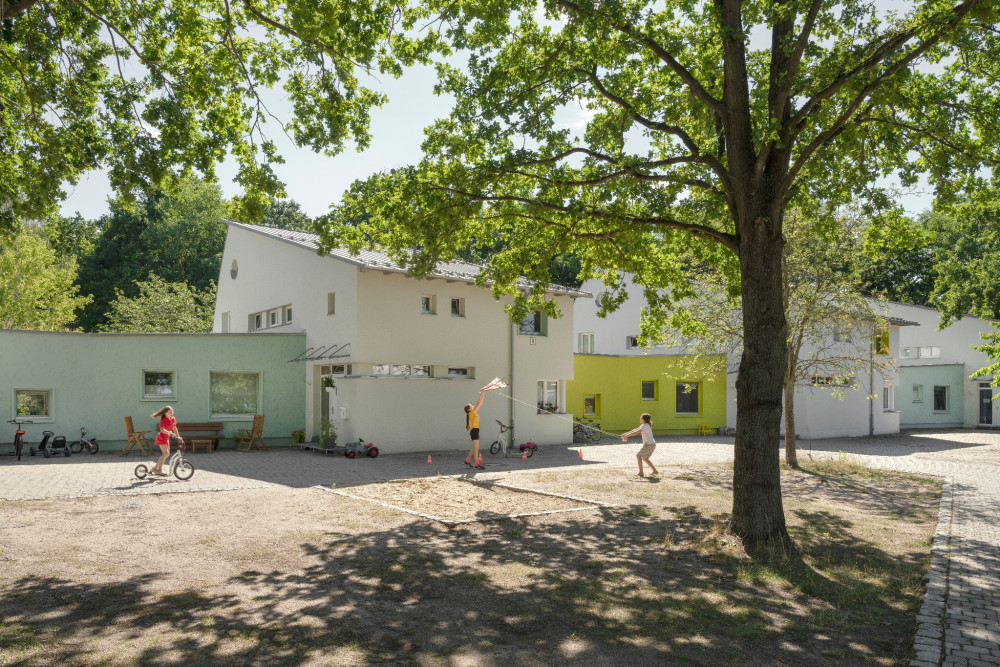
The submitted projects — Siegmunds Hof student housing, Erika Mann Primary School and SOS Children’s Village — have been selected as exemplary milestones within this development. Together, they span more than twenty years of practice and show how the participatory and atmosphere-based design approach has evolved across different scales, users and social contexts. Siegmunds Hof demonstrates how student housing can become more than accommodation: a place of community, identification and everyday encounter. Erika Mann Primary School shows how children, educators and school communities can actively contribute to the spatial qualities of a learning environment. SOS Children’s Village expands this approach into a sensitive social context, where architecture supports protection, belonging, care and shared daily life.
For me, sustainability is not only a question of energy performance, technical solutions or durable, circular and renewable materials. Sustainability also begins with the question of whether an existing building can be reimagined, reused and charged with new social meaning. Often, the most resource-conscious approach is not replacement, but the intelligent transformation of what is already there.
Our form of sustainability goes even further: buildings and places that are developed together with the people who use, maintain and identify with them are more likely to be accepted, cared for and loved. When children recognize their ideas in a building, when educators feel that their pedagogical work is spatially supported, when caretakers have been able to contribute practical knowledge, and when neighbourhoods understand a place as their own, long-term attachment is created. For me, this identification is one of the most effective forms of sustainability. Buildings and places that are loved are used more mindfully, cared for more responsibly and carried into the future by the communities around them.
When I began to systematically integrate participatory methods into architectural design, this approach was often regarded as unusual, experimental or even exotic. Today, participatory design is widely discussed and appreciated, especially by younger architects. This shift shows that what was once considered marginal has become a relevant practice for addressing some of the central questions of contemporary architecture: participation, diversity, social responsibility, the transformation of existing buildings, resource-conscious planning and the creation of places with long-term meaning.
An essential part of my work is the transfer of knowledge. Through teaching, guest professorships, lectures, publications and my book “PARTIZIPATION MACHT ARCHITEKTUR / ARCHITECTURE IS PARTICIPATION”, I share the methods and experiences developed through practice. I want participatory design to continue beyond an individual position — as an attitude, a tool and a future-oriented practice for the next generation of architects.
My work stands for a building culture that connects the exploration of atmospheres, participation, the transformation of existing structures and a resource-conscious approach to architecture. The goal is to create spaces that are not only planned and built, but understood, supported and loved.