Podenhaus – Transformation of a Historic House
Karin Di Köberl
PODENHAUS – Bad Aussee
What does a house tell when you allow it to?
Its story.
For more than 550 years, the Podenhaus has stood beside the parish church of Bad Aussee. Over the centuries it has been extended, repaired and adapted to changing ways of living. Not once, but again and again. Its significance therefore lies not in a single original state, but in the careful continuation of its architectural history.
During our first visit, carpets covered almost every floor. Beneath them, the original timber floorboards emerged – remarkably intact. That moment revealed the true task of the project: not to restore an earlier condition, but to understand the character of the house – its spatial order, its craftsmanship, its materiality and the many layers of its history.
Historic masonry, timber beam ceilings, floors and the late Gothic roof structure were preserved and repaired wherever possible. Structural reinforcement was limited to where it proved unavoidable. New interventions are confined to kitchens, bathrooms and the technical infrastructure, allowing the historic spatial structure to remain clearly legible.
Eleven apartments evolve from the existing rooms. The shared Bel Étage once again becomes the heart of the building – not as a reconstruction, but as a contemporary continuation of a use that has shaped the house for centuries: a place of gathering, just as it once served as a merchant's house, magistrate's residence, inn and guesthouse.
For us, heritage conservation does not mean preserving a past condition, but continuing a building's history with care and responsibility.
The house lives again.
Planning partners: Structural Engineering: Josef Koppelhuber; Interior & Furnishing Concept: Podenhaus Team
Client: Gerhard Paradeiser / Podenhaus Betriebs GmbH
Categories: Historic Preservation, Building Redevelopment, Housing
Project Gallery
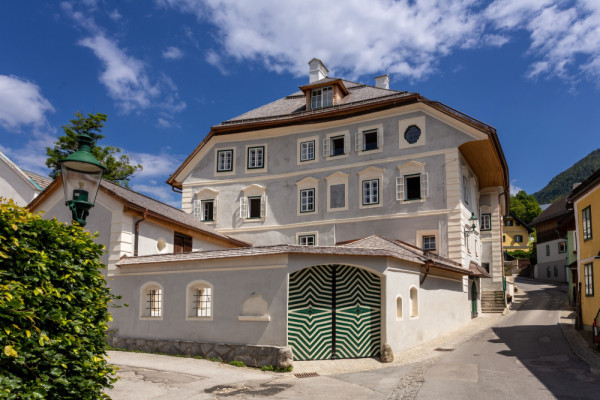
1_ Strassenansicht
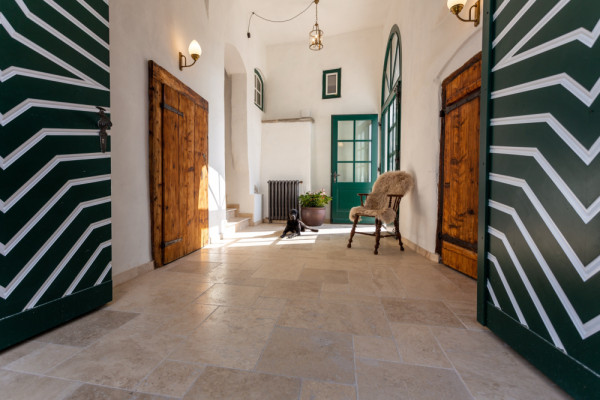
2_ Hofeingang
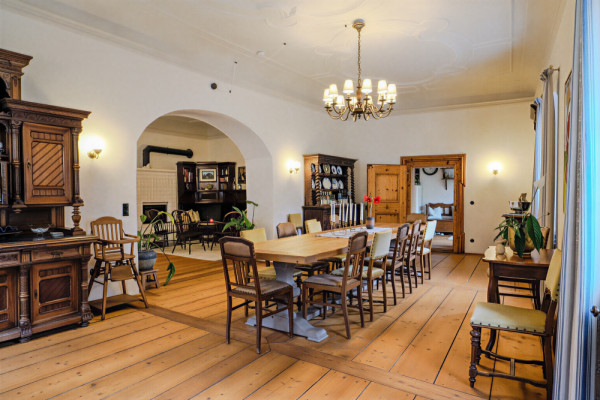
3_ Bel Etage
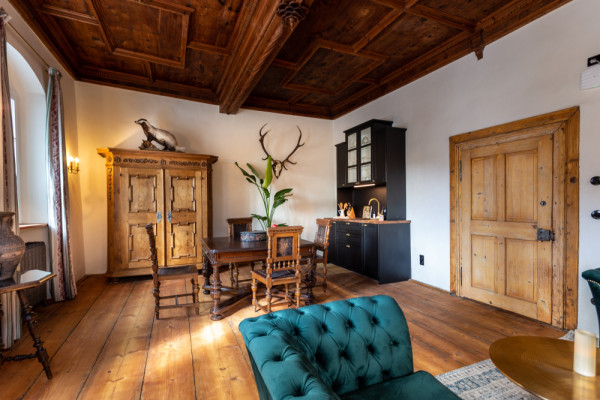
4_ Wohneinheit
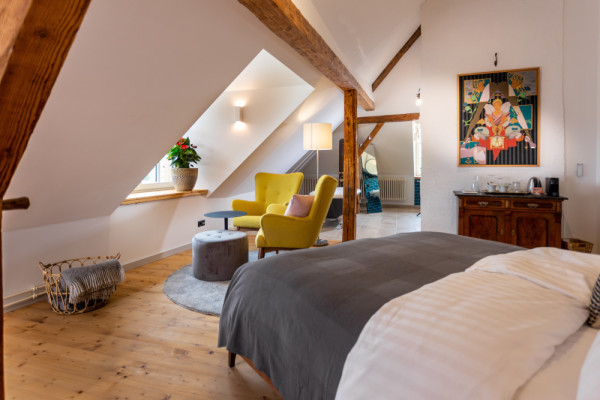
5_ Wohnraum im Dachgeschoß
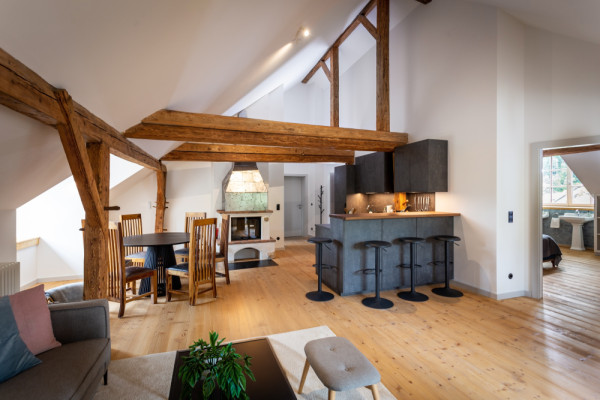
6_ Dachstuhl

Karin Di Köberl AT
http://www.see-atelier.at
57 Puchen | 8992 Altaussee