Nachnutzung des Areals Landesklinikum Wiener Neustadt
Susan Kraupp
Urban Planning Expert Competition – 1st Prize
Reuse of the Wiener Neustadt State Hospital Site
Process: Two-stage international invited expert competition
followed by a commission for further development
Organizer: State of Lower Austria
Team SK: Anna Gullinska, Bekim Berisha, Hedye Darman, Eva Gantar
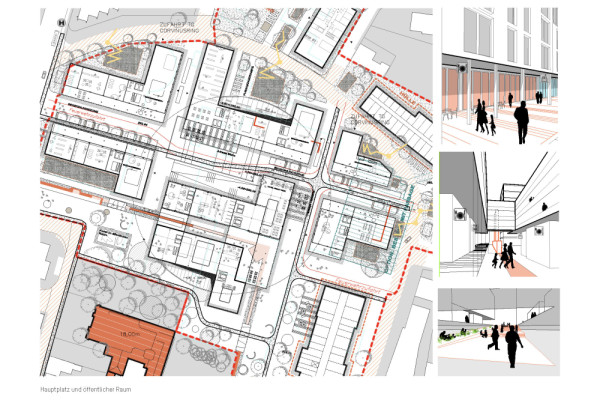
This contribution is based on the idea of *Tabula Plena*—rather than clearing the urban development site,
existing configurations and fragments of the built environment are used as a starting point. Added to this is a new
framework for the project area, which is translated into differentiated parcel divisions for residential use on the periphery and
sequences of public space.
Building on the “Tabula Plena” concept described above, we develop a catalog of quasi-curatorial techniques
and concepts that help us structure the area in terms of both content and form, thereby guiding the design
process. The framework and existing structures are reimagined through a new grid; the sequence formed
by the barracks and college buildings is to be continued by the hybrid standalone building. As an extension
of street level, a new level (UG-1) in the form of a circle is to be created in the Composite area and intersected with
various streets and plaza axes.
Planning partners: Axis Verkehrsplanung, Outside Landschaftsarchitektur
Client: Land Niederösterreich, Wiener Neustadt
Categories: Urban Development
Project Gallery
Nachnutzung Landesklinikum.jpg
Layer Infrastruktur Verkehr.jpg

Susan Kraupp AT
http://www.skstadtplanung.at
Margaretenplatz 7/2/8 | 1050 Vienna