„My Favorite / Favorite Facade Re-Use”: Climate-neutral urban transformation and circularity
Uli Machold
Accelerating the transformation of the building stock is a key task on the path to climate neutrality. Buildings from the 1960s to 1980s pose a particular challenge, as energy-efficiency was a minor concern then. In Vienna, about a quarter of residences were built between 1961 and 1980. Social housing from this era remains a vital part of the city’s rental housing stock.
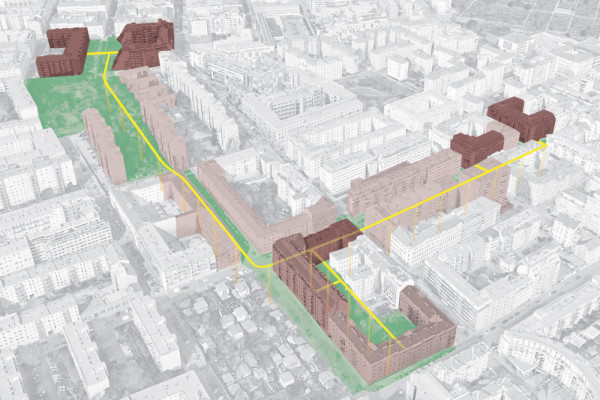
"My Favorite" research project for the City of Vienna evaluated structural, ecological, and economic renovation measures for five properties owned by a nonprofit housing company, focusing on sustainable and cost-effective energy supply and cross property solutions. RfM developed sustainable renovation strategies for three building types:
• Post-war buildings from the 1950s-60s with perforated facades and expansion potential (FFR ReUse)
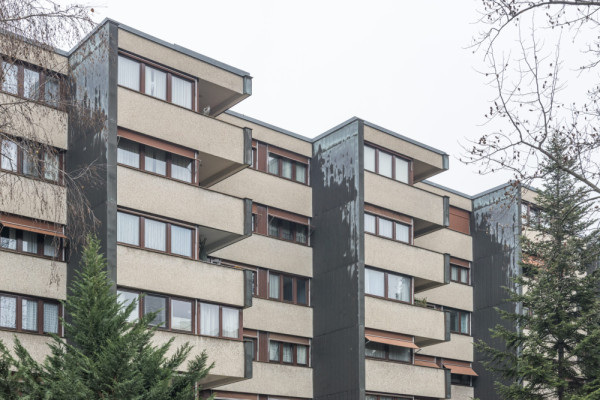
• Buildings from the 1960s-70s with sandwich facades and continuous window bands
• Terrace houses, in collaboration with an innovation lab
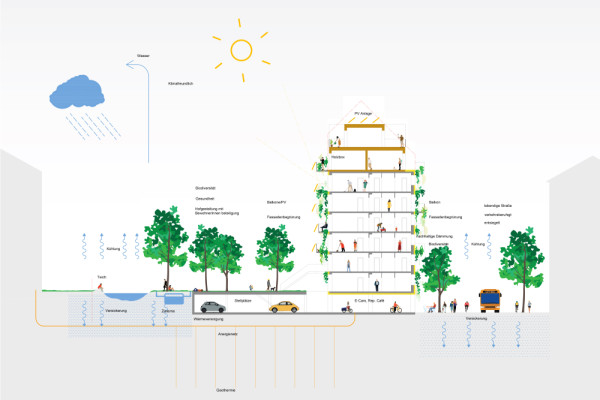
Additionally, RfM examined public space redesigns to be implemented during construction, aiming to create a climate-friendly quarter
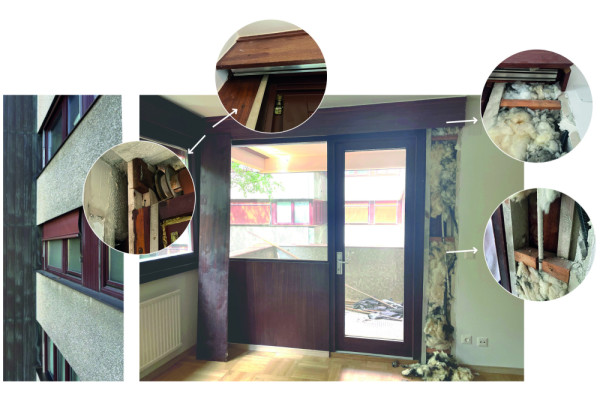
"Favorite Facade ReUse" (FFR ReUse), research project fundend by the Austrian funding agency, explored renovating buildings with precast concrete facades and continuous line of windows. These buildings urgently need thorough thermal renovation that is efficient, affordable, technically feasible, scalable, and ideally avoids disturbing residents. The project aimed to reuse as many facade components (windows and precast elements) as possible while improving thermal and sustainable performance. Various facade greening options were studied, and a concept for early resident involvement was developed. An innovative renovation strategy combined, optimized, analyzed, and simulated measures to maximize resource efficiency and energy savings, contributing significantly to climate protection. A pilot apartment demonstrated the developed solutions and serves as an example for house-owners and residents.
Planning partners: Mag.a Arch.in Jutta Wörtl-Gössler (RfM_Architektur), Wien Energie, TU Wien (Institut für Werkstofftechnologie), IBO (Österreichisches Institut für Baubiologie und -ökologie), Innovationslabor RENOWAVE.AT
Client: GESIBA - Gemeinnützige Siedlungs- und Bau AG
Categories: Building Redevelopment, Science and Research, Urban Development
Project Gallery
My-Favorite-Szenario4.jpg
My-Favorite-Schnitt.jpg
Angeligasse-97-99.jpg
Bauteilöffnung-Pilotwohnung
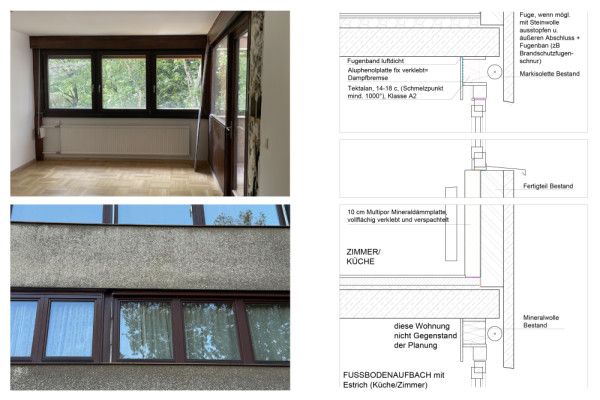
Pilotwohnung_Schnitt
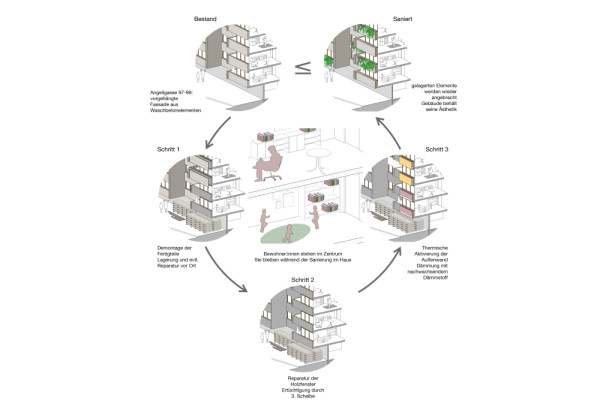
FFR_Kreislauffähigkeit.jpg

Uli Machold AT
http://www.rfm-architektur.at
Wolfganggasse 12 | 1120 Wien