Molenwest Community Center
Li Mei Tsien
Located between a well-used football field and Brussels’ West Station, the Molenwest Community Center is more than a building. It is a civic landscape that strengthens social ties, links green spaces to the multimodal public realm of West Station, and gives the neighbourhood a new identity, shaped with local stakeholders.
By lifting its main volume, the project opens views to the park, minimises its footprint and frees a planted forecourt that extends the public realm, creating a step free, accessible gathering space framed by community facilities. Its reclaimed timber façade and the expressive volume of the multi-sports hall make the building a recognisable urban landmark. An external staircase animates the façade, making the upper public programmes visible and directly accessible.
Particular attention was given to gender equality, care responsibilities and inclusive access. The elevated volume, open ground floor and clear spatial organisation create an accessible, legible building embraced by diverse users. A multi-purpose space opens onto an accessible terrace overlooking the city for culture, exchange and leisure. Inclusive facilities support everyday autonomy: baby-changing stations are provided in both women’s and men’s toilets, adapted changing rooms accommodate different needs, and a multifunctional lift serves all levels. Children can take part in dedicated activities while remaining connected to the centre, enabling parents and caregivers to participate in sports, cultural or community programmes.
The project combines passive design and circular construction. Its column-and-beam structure and large-span floors allow adaptation and prevent obsolescence. Dismountable façades can be modified, reused or transformed. Reclaimed timber, recycled materials and design-for-disassembly reduce environmental impact, while limited excavation and reuse of on-site resources minimise waste, embedding circularity and adaptability throughout the project.
Planning partners: B612architectes (Architecture), JZH & Partners (Stability), MK Engineering (Special Techniques and BEP), ASM Acoustics Client: Municipality of Molenbeek-Saint-Jean
Client: Molenbeek District
Categories: Health and Welfare, Urban Development, Sports and Recreational Activities, New Construction
Project Gallery
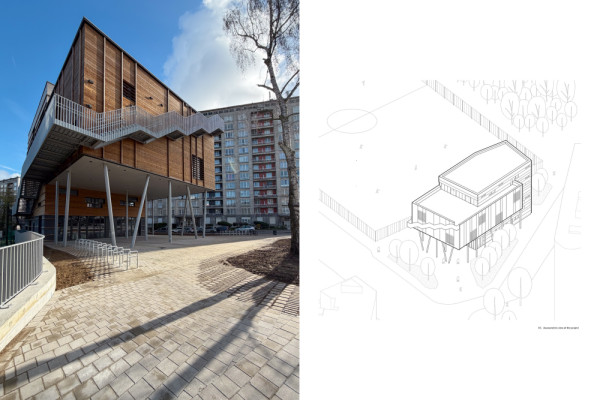
An Open Ground for Community Life
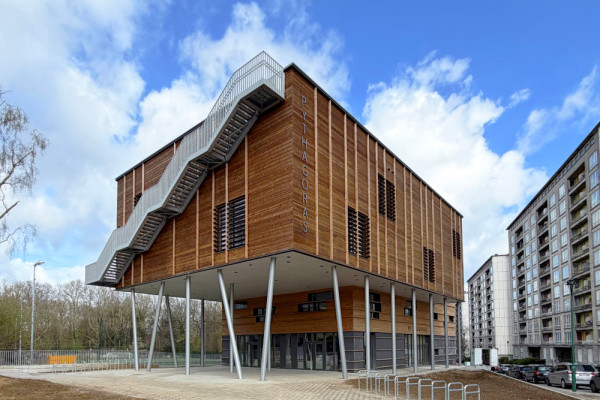
Lifting the Building, Activating the Ground
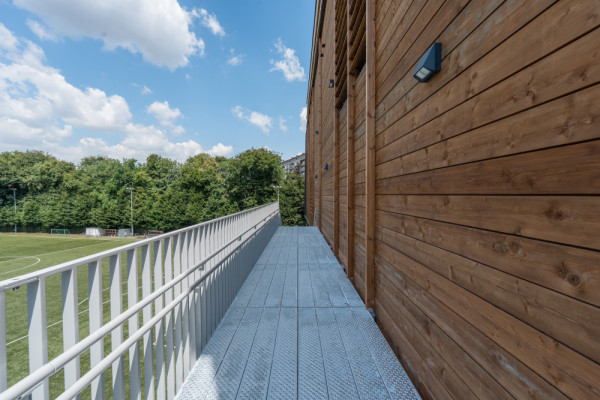
A Balcony to Community Sports
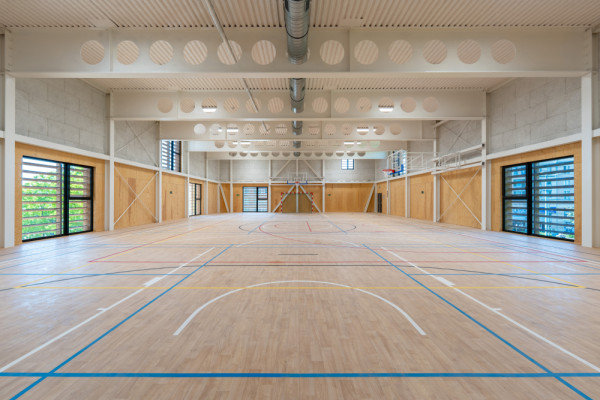
Sport at the Heart of the Community Center
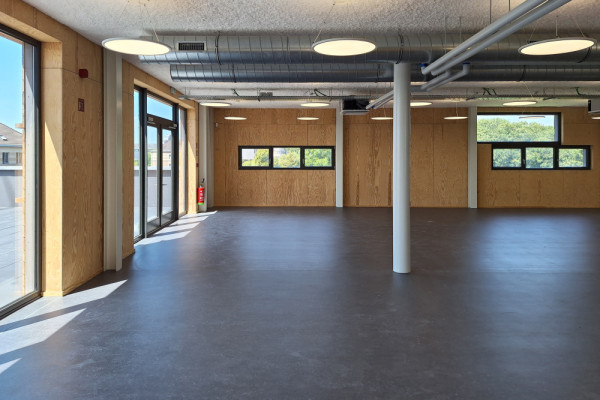
A Flexible and adaptable Space for Community Life
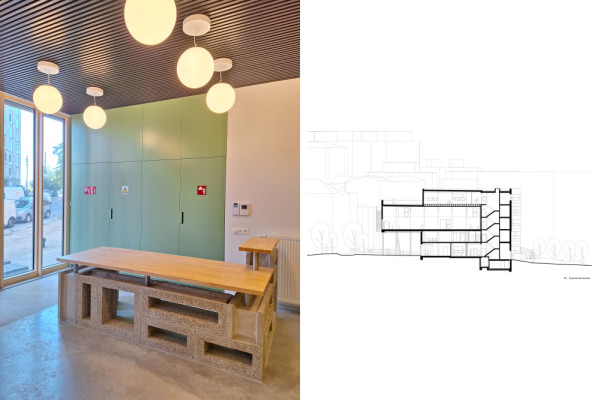
Designing with Reclaimed Materials
Li Mei Tsien BE
https://architectes.b612associates.com/
1253 Chaussée de Waterloo 1180 Uccle | 1180 Bruxelles