Maison Perchée
Natalina Da Costa
Location: Verpillières-sur-Ource | area : 120 m² | cost: €170 000 of VAT | completion: 2019
The plot is situated in the edge of a forest, over the Ource Valley, between the village of Verpillières-sur-Ource and the Champagne vineyards.
The natural terrain had a decline of about forty percent. The previous landowners had dug out the bottom of the plot to create a horizontal platform for the purpose of building a house, creating a ravine slope behind it.
The main assets of the site were at the top of the terrain: an exceptional view of the Ource Valley and the trees, that's how the idea of suspending the building over the artificial ravine came to us.
The program consisted in a house for a couple with two children, the family had a limited budget.
The constructive mode imposed itself naturally. The metal structure responded to the constraint of the cantilever in an economical manner. The steel beams were incorporated into the concrete floor slab than extend to the terrace.
Thanks to the large and easy openings(the rails are embedded in the floor), the surface of the house can be extended to the terrace - 15.6 meters long and 3.70 meters wide. They offer panoramic views of the landscape.
For the terrace we used larch wood slats. It's a local rot-proof wood for outdoor uses. All materials are used in their raw state, so that no maintenance or further processing are required.
Sobriety and frugality were a constant research in the project, structure remains visible in the inside, without added finishes. The metal beams stayed visible over the concrete floor (finished on quartz) and the metal liner trays were kept apparent on walls and ceilings.
Semi-buried on the North side, the house is almost mono-oriented to South. The overhanging roof protects the bay windows from solar radiation.
Installed at the top of the ravine, the house is nestled in the forest of wild pine trees. The suspended cantilevered balcony extends the house offering a panoramic view over the Ource.
Planning partners: Frédéric Hérard architect
Client: Private
Categories: Housing
Project Gallery
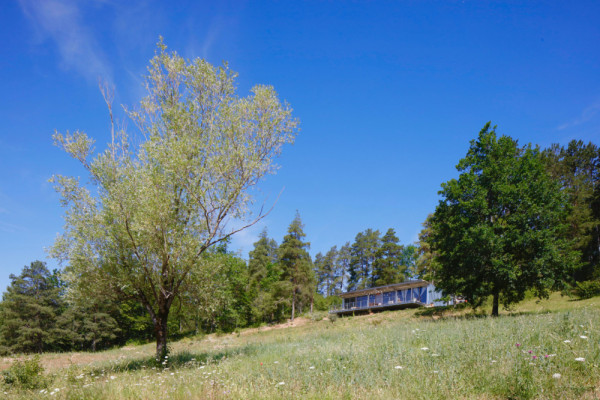
view of the house from the street
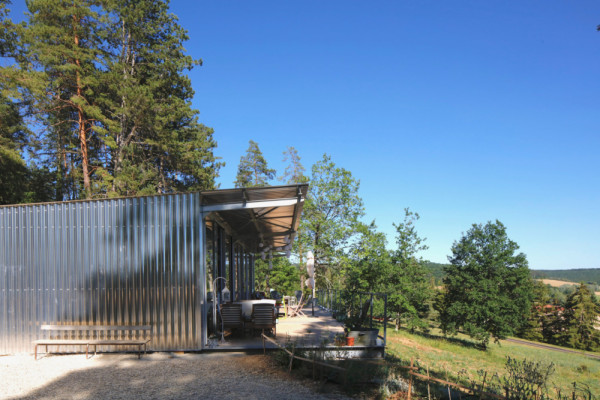
home arrival
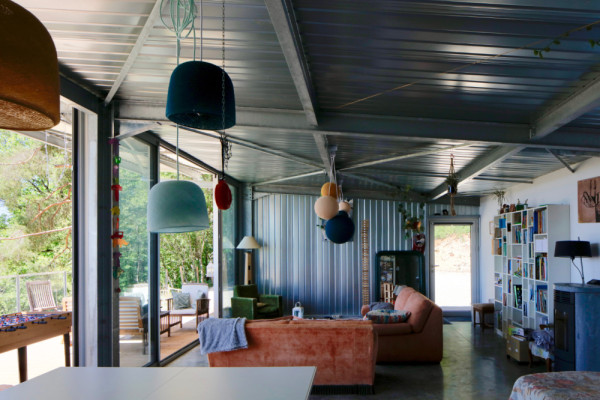
living room
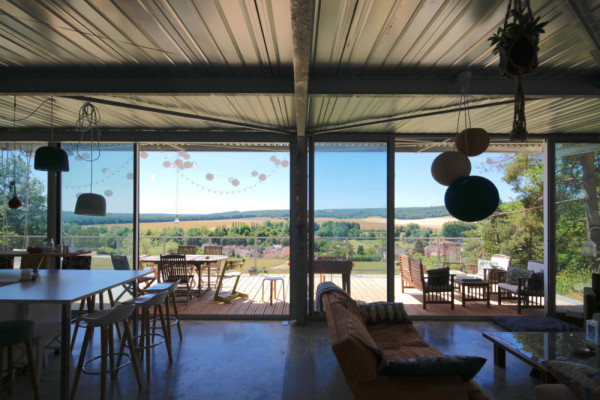
panoramic view
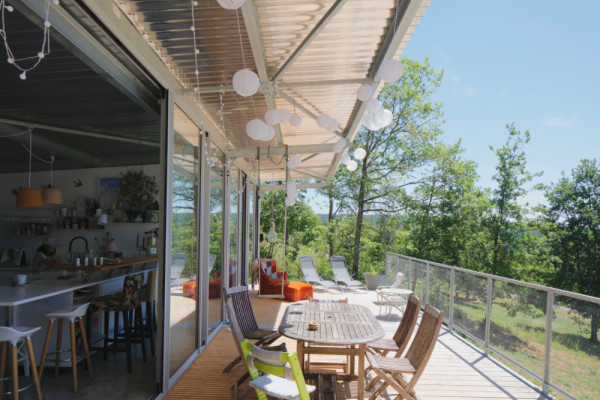
terrace
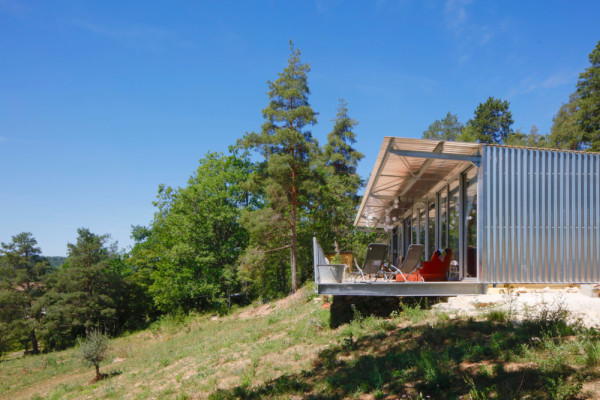
cantilever

Natalina Da Costa FR
http://www.herard-dacosta.com
rue de Preize | 10000 Troyes