Lac du Temple nautical facility
Natalina Da Costa
Location : Mathaux, France | area : 950 m² | cost : €1,400,000 of VAT | year of completion: 2023
The Mathaux water sports base was developed to meet the needs of the CNACK (Club Nautique Aubois Canoë Kayak) and to support training for Paris 2024 Olympic athletes.
Located on the Grand Lakes of the Orient Forest (Aube, France), the facility blends into the landscape of this site to minimise environmental impact.
The building is constructed below street level to preserve the natural view of the lake and features a fully vegetated roof that blends into the landscape. The roof is planted with rustic species such as sedums and aromatic perennials to limit maintenance, the layer of soil (12 centimetres thick) improves summer comfort and helps to retain rainwater. Close to the existing topography, the facility appears as a subtle “vegetated patch” from the street.
Built on piles with punctual foundations to mitigate the impact on nature, the structure employs a fully demountable steel frame and walls made from bio-sourced materials with a wooden framework and wood wool insulation. Surface terracing and permeable pathways, along with rainwater management through gentle ditches, further reduce environmental impact.
The use of a metal structure minimizes soil load, accommodating slight movements due to the swelling of clay, and restricts foundation impact to small, easily reversible points.
With a single ground floor layout, the base ensures that all areas, including parking, main entrances, internal circulation, and external access points, are fully accessible to individuals with visual or mobility impairments.
The design emphasizes a minimal footprint by limiting foundation size and using reversible construction systems. This preserves soil fertility and promotes biodiversity via strategically designed exterior space such as wetland-inspired drainage channels that enhance the natural surroundings of the Lac du Temple.
Planning partners: Frédéric Hérard, architect | Philippe Raguin, landscape architect | Exatec, structural engineer | Seti, fluid engineer
Client: Conseil Départemental de l'Aube
Categories: Sports and Recreational Activities
Project Gallery
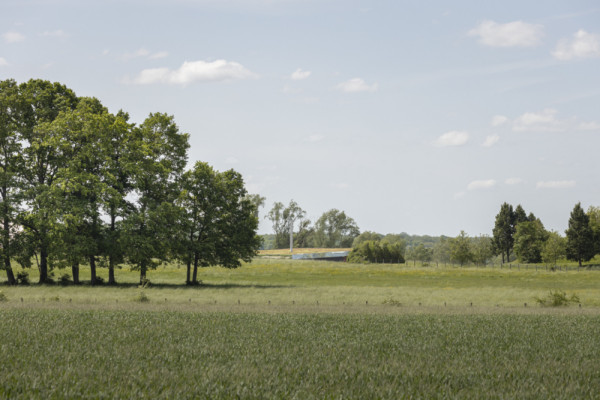
the building into the landscape
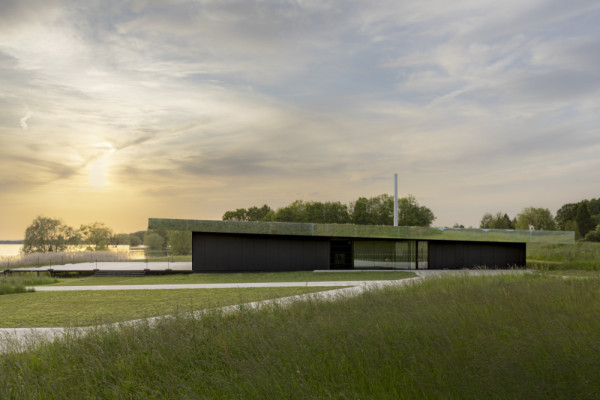
southeast facade
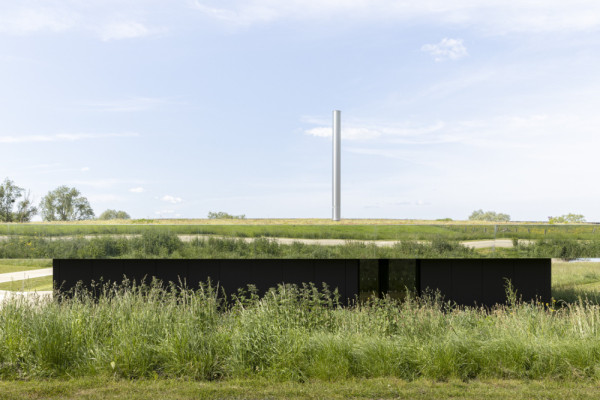
street facade
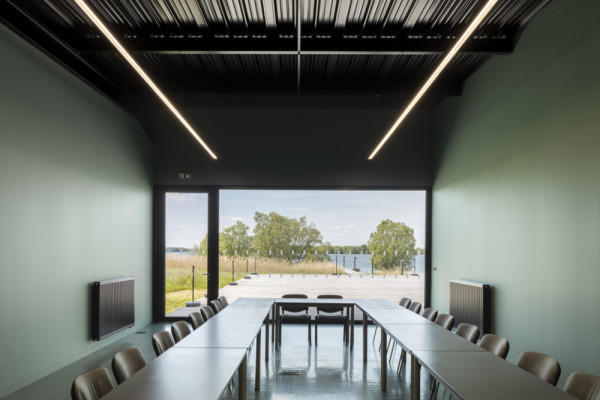
meeting room
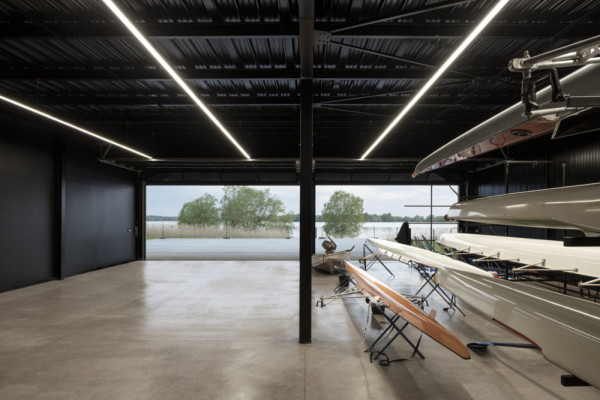
boathouse
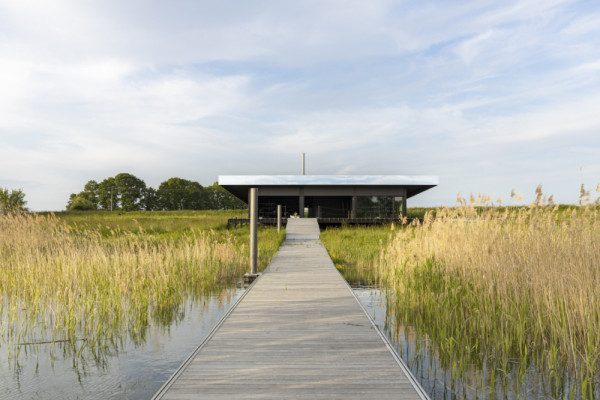
arrival from the dock

Natalina Da Costa FR
http://www.herard-dacosta.com
rue de Preize | 10000 Troyes