KINDERGARTEN "MAVRICA"
Breda Bizjak
The kindergarten Mavrica was winning proposal of the public architectural competition commissioned by the municipality of Brežice in cooperation with The Chamber of Architecture and The Spatial Planning of Slovenia in 2011. The new kindergarten building is subordinated to the green exterior space and skillfully designed in a form of a continuous spatial loop which surrounds the entire playground. Uniform concept of the playground that starts with an extensive central atrium on the south of the plot and continues under the tract on the 1st floor to the north part of the building site, assures the feeling of safety and connectivity of the kindergarten's departments. The experience of external space is graduated from the introverted central atrium and is suitable for the junior age groups, to the open ambience of the north part of the site for the older children, and in accordance with gradual development of child's consciousness, further to the external space. The quality of the urbanistic idea is visible also in organic connectivity of the spatial loop with the form of the building site. Its feature rises from the remote northern playground via wide green slope to the 1st floor level. It gradually rounds up around the central atrium across the assembled ascending roofs in the east, south and west tract and concludes itself into a semi-translucent pergola of the covered playground on the building roof. All residential spaces for children are opening to the extensive central atrium thus enabling a qualitative lighting of spaces with a great amount of sunlight. The appearance of the building is conceived with a continuous membrane that corrugates in folded line throughout the whole volume, while two main entrances are folded concavely into the building. Longitudinal parking and traffic areas are situated outside the building, on the southern edge of the site, near the existing public street, enabling the isolation of dwelling area of the children.
Planning partners: Co-authors: Lidija Dragišič, Katja Florjanc, Emir Jelkić, Ajda Vogelnik Saje; Statics: Ivo Hafner, Electrical engineering: Robert Bizjak, Mechanical engineering: Peter Blažek
Client: The municipality of Brežice, Slovenia
Categories: Education, Landscape and Garden, New Construction
Project Gallery
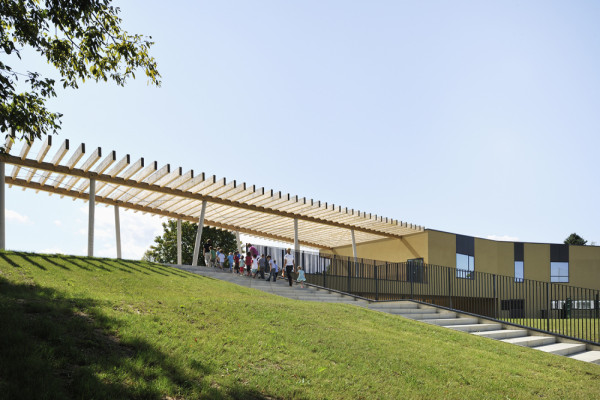
The climb to the roof terrace
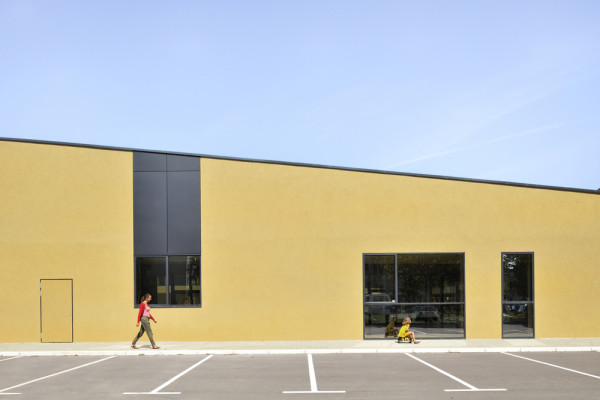
The view of the facade
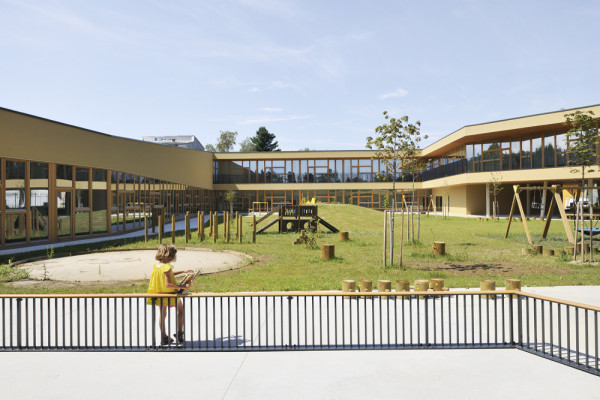
The atrium playground
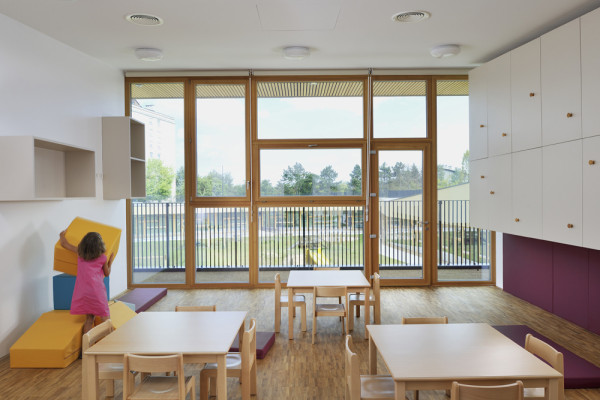
One of the residential rooms
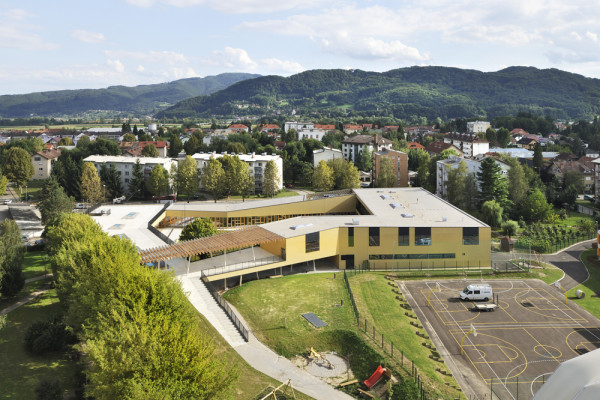
The aerial view of the kindergarten building
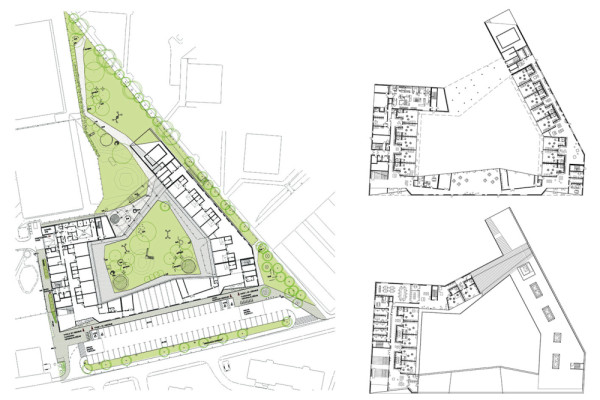
The situation plan, the groundfloor and the first floor

Breda Bizjak SI
http://www.bba.si
Zupanova 2 | 1000 Ljubljana