Kindergarten in Hybrid Timber
Barbara Weber
Kindergarten in Hybrid Timber
Planning and construction, 2023-2025
Zistersdorf, NÖ
A kindergarten with five groups for toddlers and daycare is built on a brownfield site in the town of Zistersdorf, Lower Austria. The aim is to create a pleasant and communicative environment for children and staff, as well as to minimise emissions and save resources using renewable materials.
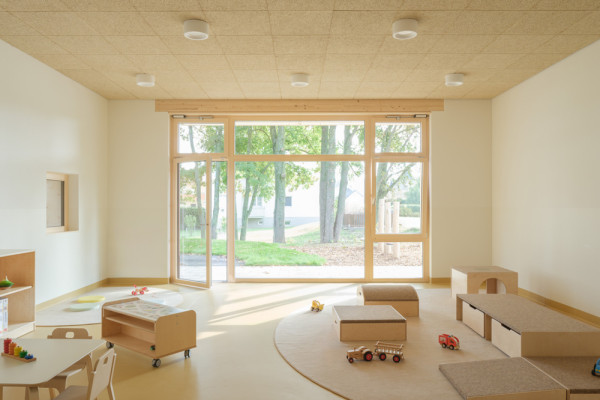
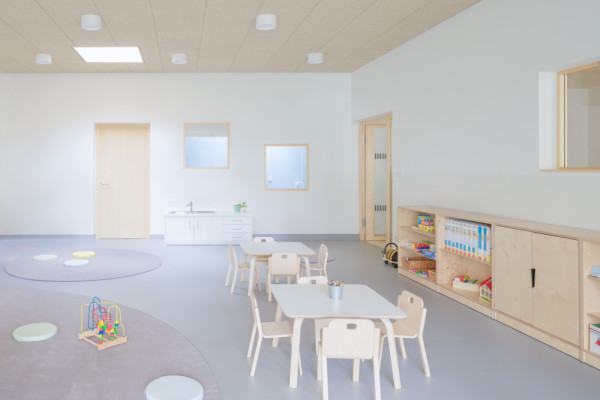
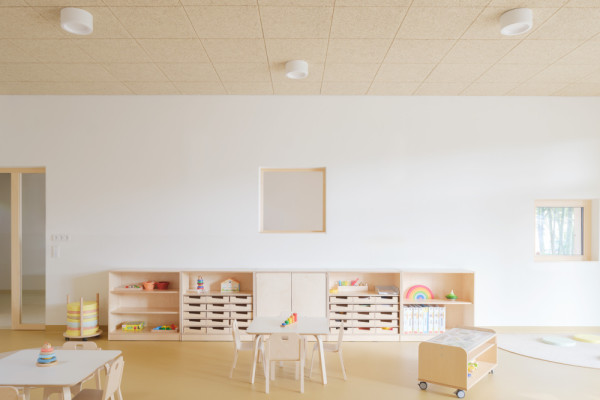
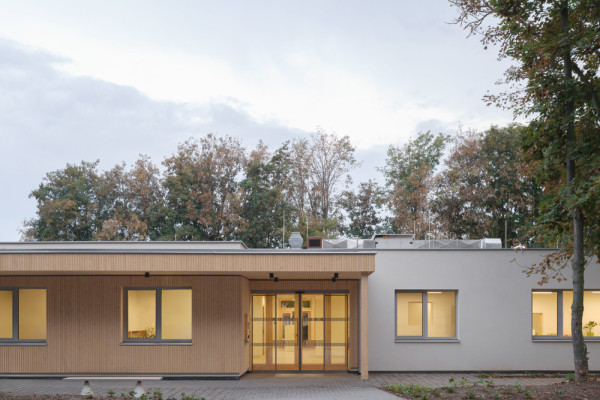
We therefore designed the building as a timber structure. Construction was carried out in hybrid timber. Pergolas, timber façade, windows and doors are made from local spruce; pergolas and timber façade are also untreated. Linoleum is used for flooring; armchairs, tables and cupboards are made of solid wood. Group rooms face south towards the garden and are flooded with light thanks to generous windows and skylights. Pergolas provide shaded outdoor play areas and, together with external blinds, prevent overheating in summer.
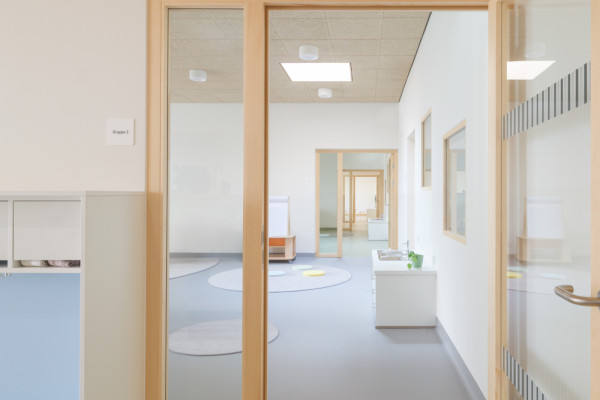
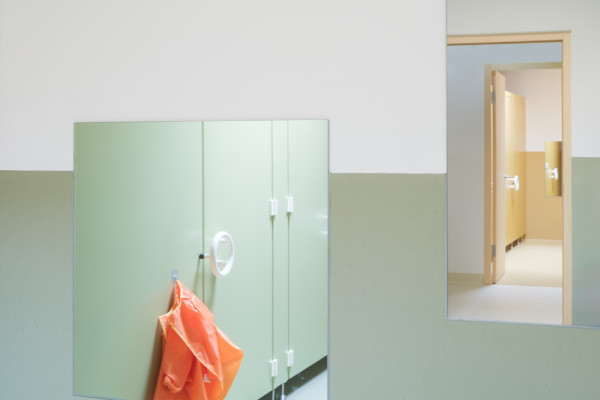
Glass doors, interior windows and an open-plan aula encourage communication and versatility. Spaces are easily identifiable by different colours, helping children find their way around. Wooden façades indicate entrances. The natural edible garden serves as an educational resource. The green roof with solar panels generates electricity and supports biodiversity. Heat pumps provide renewable heating and cooling.
Planning partners: Laurenz Berger
Client: Municipality Zistersdorf
Categories: Education, New Construction, Landscape and Garden
Project Gallery
©PROJEKT_010_001.jpg
©PROJEKT_010_002
©PROJEKT_010_003
©PROJEKT_010_004
©PROJEKT_010_005
©PROJEKT_010_006.jpg

Barbara Weber AT
http://projekt.studio
Müllnergasse 13/2 | 1090 Wien