Jeanne d'Arc Nursery School, Paris - France
La Architectures Linda Gilardone & Axelle Acchiardo
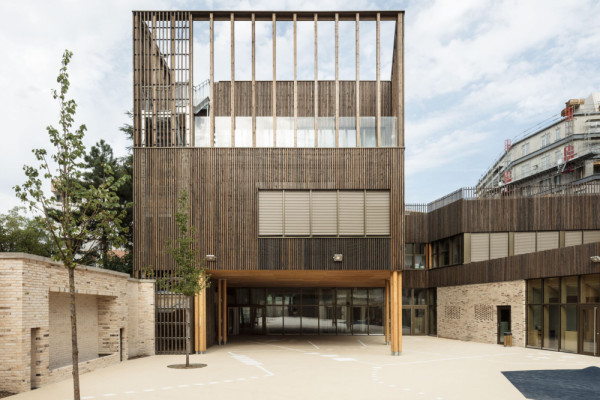
At the heart of a dense urban block in Paris's 13th arrondissement, surrounded by twelve-storey apartment buildings, the Jeanne d'Arc Nursery School transforms a constrained site into an inhabited landscape. Its stepped volume, crowned with planted roof terraces, reads as a topographical fragment within the dense urban fabric, reducing the building's perceived scale while creating protected outdoor spaces around its L-shaped courtyard.
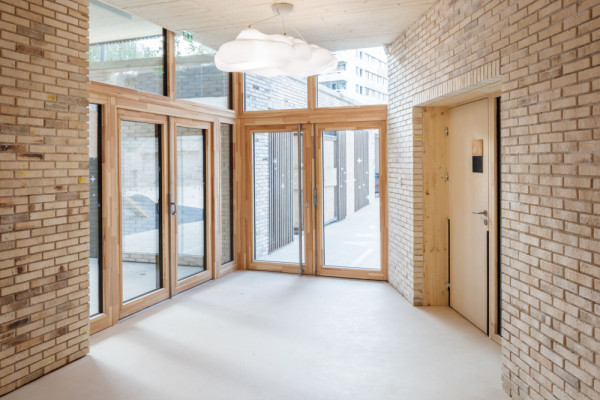
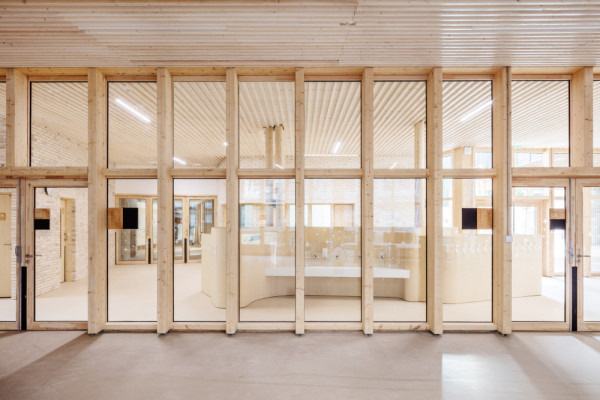
A clear material dialogue shapes the architecture: a solid ground floor in bright clay brick supports lightweight timber-framed upper storeys clad in pre-patinated larch slats, revealing the project's hybrid construction while giving the school a distinctive identity within its urban context.
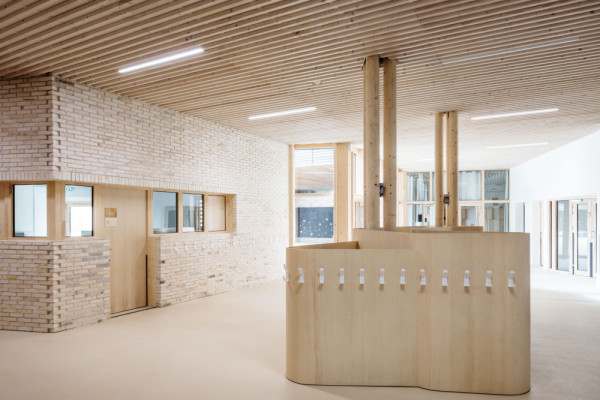
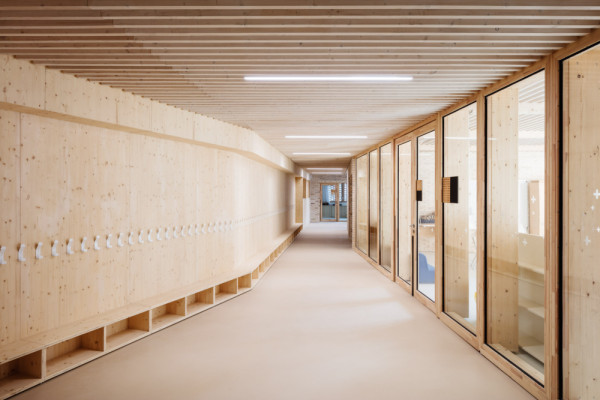
Inside, a continuous internal street organises the programme, gradually widening into a central gathering space before the dining hall and connecting classrooms with the courtyard. Designed for 81 children, the classrooms and reading room open generously onto the courtyard through extensive glazing.
The project combines reinforced concrete, steel and timber to respond efficiently to its complex geometry. Prefabricated timber-frame panels insulated with locally sourced straw — a renewable agricultural by-product — work alongside cross-laminated timber, hemp and wood-wool insulation to reduce embodied carbon while delivering high thermal and acoustic performance. Designed as a passive building and awarded BBCA (Bâtiment Bas Carbone) Excellence certification, the nursery school demonstrates how low-carbon construction can be fully integrated into a contemporary educational environment.
More than a nursery school, it demonstrates how architecture can turn a tightly constrained site into a generous environment for learning, play and everyday life.
Lauréat du Prix National de la Construction Bois 2020
Lauréat du Trophée Séquences Bois Catégorie Biosourcé 2020
Planning partners: LA Architectures (Architect) Atelier Desmichelle (partner architect) - Atelier Volga (landscape) - Gaujard Technologie (wood engineer) - Mecobat (structural engineer) - AI Environnement (environment
Client: SEMAPA
Categories: Education, New Construction
Project Gallery
01- LA Architecture - Ecole Auriol - Paris ©Charly Broyez.jpg
02- LA Architecture - Ecole Auriol - Paris ©Charly Broyez.jpg
03- LA Architecture - Ecole Auriol - Paris ©Charly Broyez.jpg
06- LA Architecture - Ecole Auriol - Paris ©Charly Broyez.jpg
05- LA Architecture - Ecole Auriol - Paris ©Charly Broyez.jpg

La Architectures Linda Gilardone & Axelle Acchiardo FR
https://www.la-architectures.com/
44 B quai de Jemmapes 3eme étage sous porche | 75010 PARIS 10