House with Three Courtyards
Riham El Moazen
The House with Three Courtyards (2024–ongoing) is the transformation of a typical Belgian townhouse in Anderlecht, Brussels, for a family of four. Located in a dense neighbourhood, the existing house was in poor condition. Its long and narrow floor plan resulted in dark interior spaces and a fragmented spatial organisation.
The project transforms the existing house by introducing a new spatial logic centred around three courtyards. The courtyards become the organising elements of the entire plan, bringing daylight, vegetation, and fresh air deep into the building while structuring domestic life around them.
The plan follows a clear principle. All rooms are connected through doors placed in their corners, eliminating the need for corridors. Every space has a specific function and is oriented towards one of the three courtyards, each offering a distinct atmosphere.
The first courtyard, encountered immediately upon entering the house, is a long exterior dining courtyard. It opens the entrance space and dining room to the outside, creating a generous space for meals during the warmer months.
The second courtyard, almost square in proportion, forms the green heart of the house. Filled with potted trees and plants, it belongs to the kitchen and the living room, bringing daylight, natural ventilation, and a constant visual connection to vegetation.
The third courtyard is a vertical interior light well extending through all three levels of the multistory part of the house. It introduces daylight into the deepest parts of the plan, illuminating both the end of the living room and the child's bedroom on the upper floor. Thin steel grating platforms make the light well accessible on every level while allowing daylight to penetrate freely through the entire height of the house.
Through a series of precise interventions, the transformation reconfigures the house around daylight, vegetation, and domestic life. Within the dense urban fabric, the house becomes its own world.
Planning partners: Félix Drouet
Client: Méline Djender & Alexandre Guisson
Categories: Housing
Project Gallery
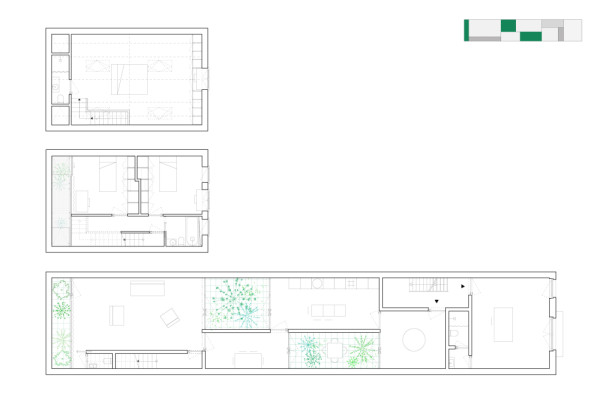
Plan +1, +2, +3_House with three Courtyards_Riham El Moazen.jpg
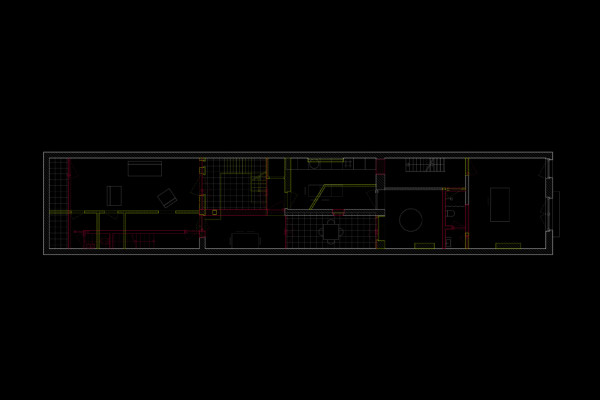
Transformation Plan_House with three Courtyards_Riham El Moazen.jpg
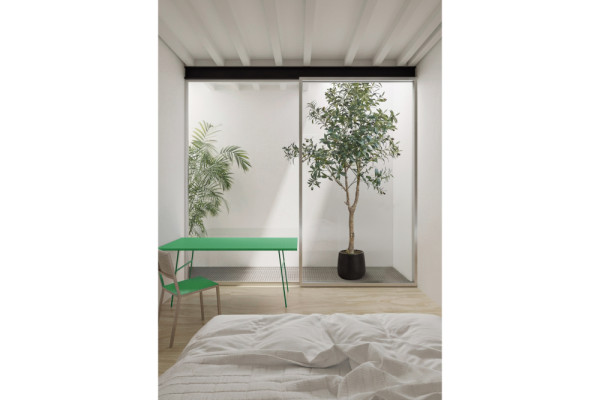
Visualization_View towards the light well from child's bedroom_House with three Courtyards_Riham El Moazen.jpg
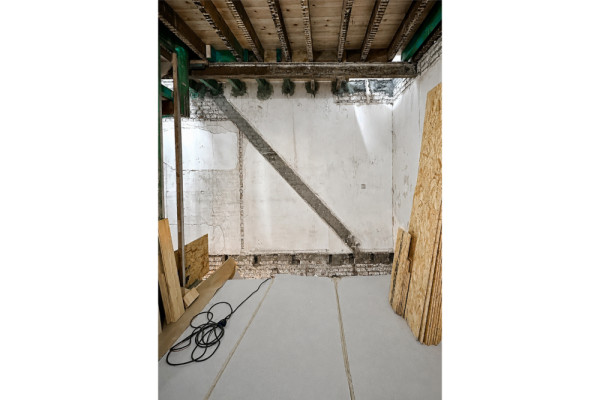
Construction_View towards the light well from child's bedroom on a cloudy afternoon_House with three Courtyards_Riham El Moazen.jpg
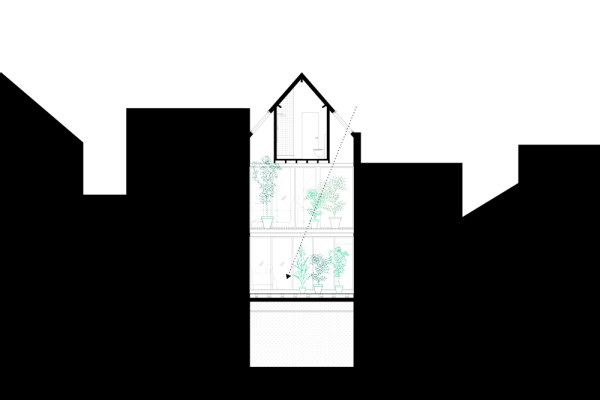
Section through light well_House with three Courtyards_Riham El Moazen.jpg

Riham El Moazen AT
http://www.rihamelmoazen.com
Georgigasse 31 | 8020 Graz