House on the Slope – Altaussee
Karin Di Köberl
The most beautiful room of a house has no roof.
The garden had always been there. It simply never belonged to the house.
Anyone who wanted to step outside had to walk around the house. Every meal, every drink and every book had to be carried the long way around. The garden was never missing — what was missing was the direct connection between everyday living and the landscape.
That is where the project began.
The house was reimagined as a shared home for three generations — offering private retreats for each while allowing the garden to become not the destination of a walk, but a natural part of daily life.
The project does not primarily add floor area. Instead, it creates a new spatial relationship. Living, cooking, dining and the garden now form one continuous living environment. Inside and outside flow naturally into one another. Where the bedrooms were once located, the main living space now opens directly towards the garden.
The existing building remains clearly legible as the origin of the house. Every intervention grows out of what was already there, allowing the spatial structure to evolve naturally. Rather than creating a contrast between old and new, the project continues the story of the house.
The greatest transformation is not the extension.
It is the way of living.
The garden had always been there.
Today, it is part of the house.
Client: Familie B.
Categories: Building Redevelopment, Housing, Landscape and Garden
Project Gallery
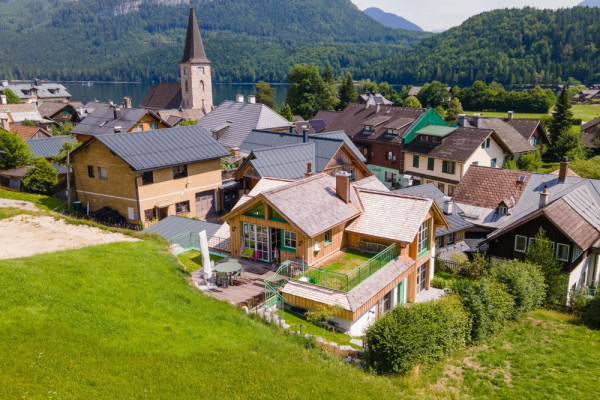
1_ Perspektive
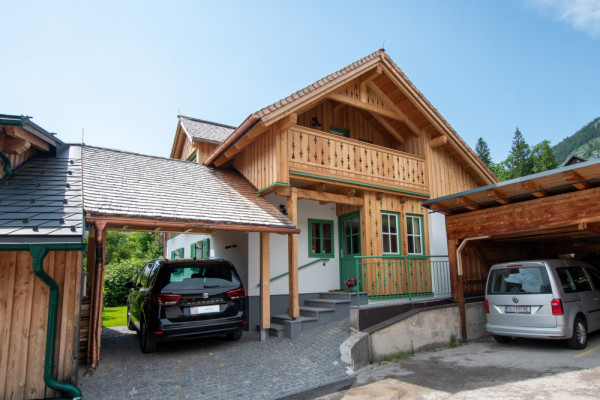
2_ Strassenansicht
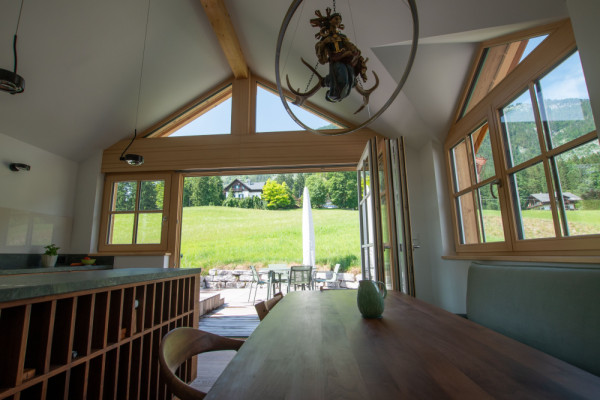
3_ Wohnraum Küche
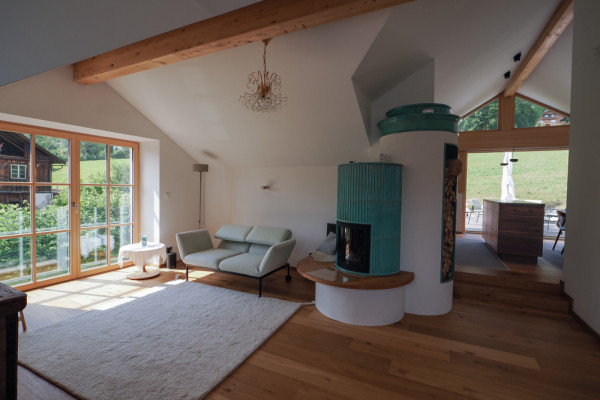
4_ Wohnraum
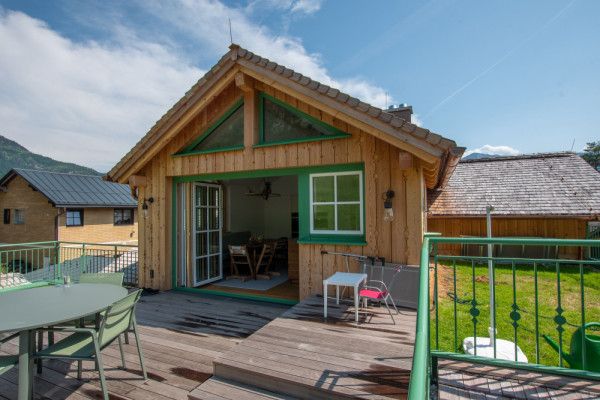
5_ Terrasse
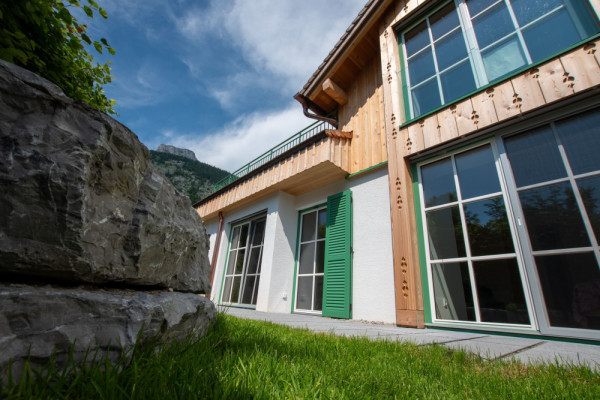
6_ Schlafraum im Hang

Karin Di Köberl AT
http://www.see-atelier.at
57 Puchen | 8992 Altaussee