Fontainas Mixed-Use Development
Li Mei Tsien
In the heart of Brussels, Fontainas is a contemporary, sustainable and inclusive multi-scale regeneration project that transforms a former industrial void into a vibrant civic landscape.
Situated between heritage districts and socially vulnerable neighbourhoods, the former Philips site had long acted as a physical and social barrier within the city centre. The project addresses this condition by healing the urban fabric through new amenities, green spaces and pedestrian links developed through an extensive participatory process with local stakeholders.
Rather than reconstructing a traditional closed block, Fontainas introduces an open and porous morphology where public space ensure urban continuity.
Prismatic landmark volumes accommodate student and social housing alongside community facilities, including a restaurant, multipurpose hall, gymnasium and daycare.
As recognisable urban markers, these buildings activate the public landscape, where fluid paths and shifting perspectives strengthen connections between surrounding neighbourhoods.
The extension of green spaces and the creation of a new pedestrian network form a large urban park, promoting soft mobility, accessibility and inclusivity, while establishing a shared civic landscape for recreation, gathering and social exchange.
Sustainability is central to Fontainas. Compact, well-oriented buildings meet high environmental standards, using prefabricated, recycled and recyclable materials. The park preserves existing trees and enhances biodiversity through diverse planting. The topography integrates rainwater management through swales and retention basins, enabling natural infiltration and near-zero runoff.
Recognised with the Belgian Public Client Award (Prix de la Maîtrise d’Ouvrage Publique), Fontainas demonstrates how architecture, landscape and public space can jointly deliver environmental regeneration, social inclusion and lasting urban quality.
Planning partners: Planning partners: B612architectes (Architecture), NEY & Partners (Stability), MK Engineering (Special Techniques and BEP), OLM (Landscape) Client: City of Brussels – Régie Foncière
Client: City of Brussels
Categories: Housing, Urban Development, Landscape and Garden, Health and Welfare, Sports and Recreational Activities, New Construction
Project Gallery
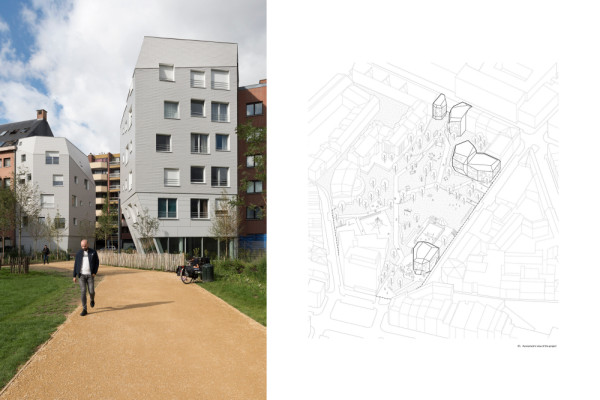
Living in the Park
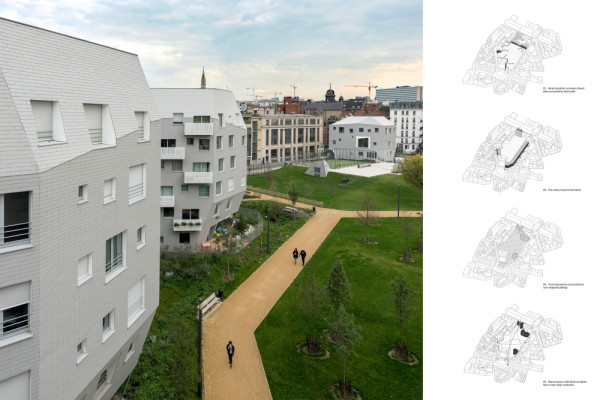
Creating Urban Continuity
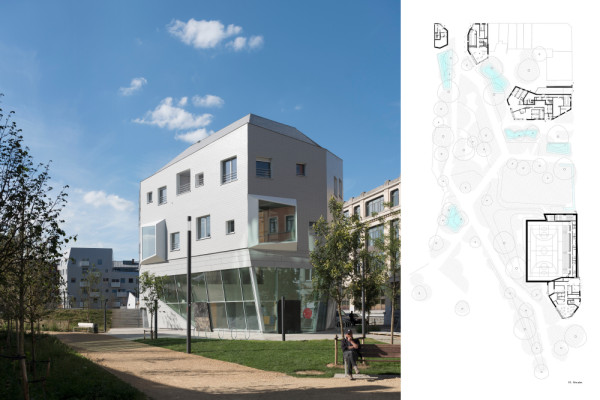
Landscape, Water and Public Life
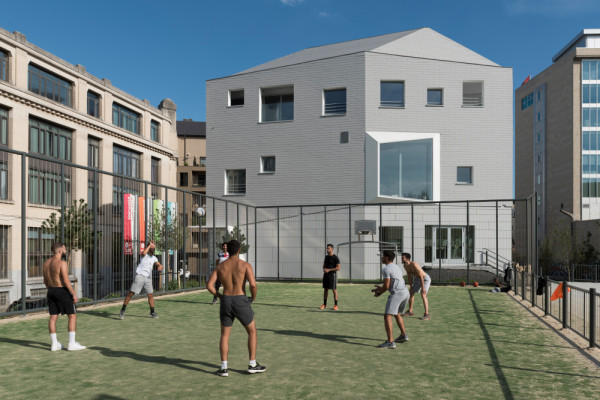
Collective Life Beyond the Dwelling
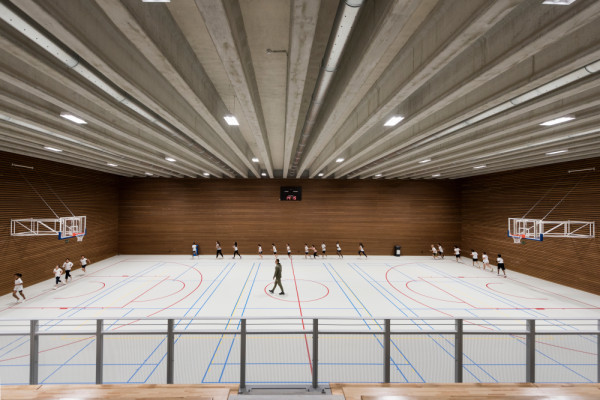
A Generous Multi-Purpose Hall
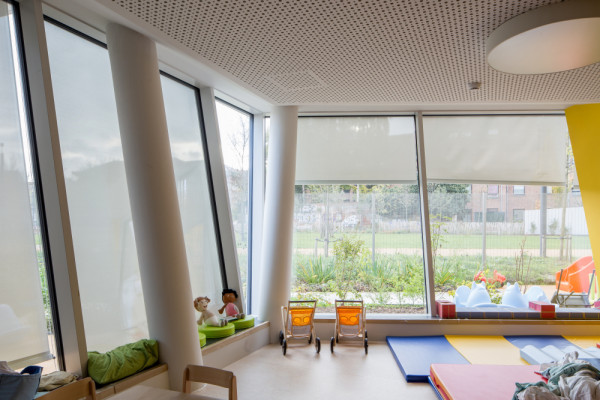
Learning in Contact with Nature
Li Mei Tsien BE
https://architectes.b612associates.com/
1253 Chaussée de Waterloo 1180 Uccle | 1180 Bruxelles