Ex officina apartments and lofts
Elisa Burnazzi
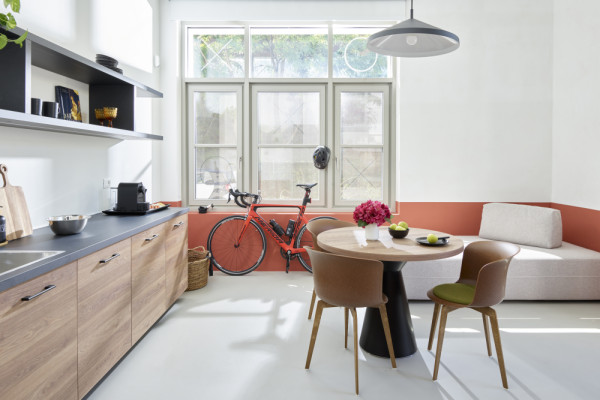
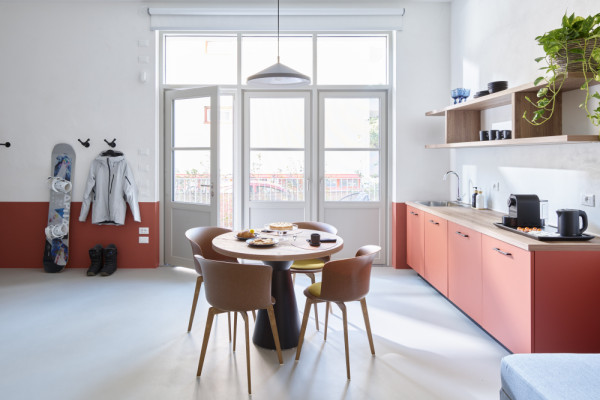
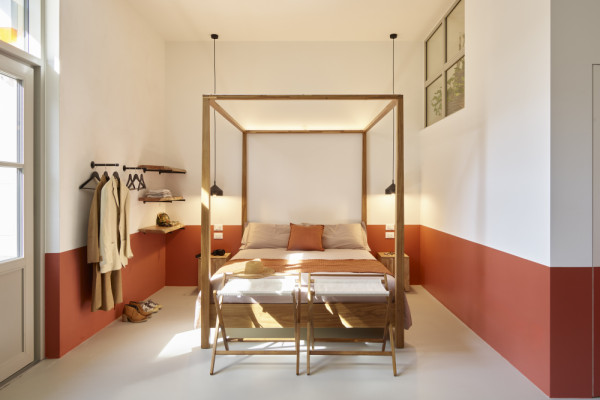
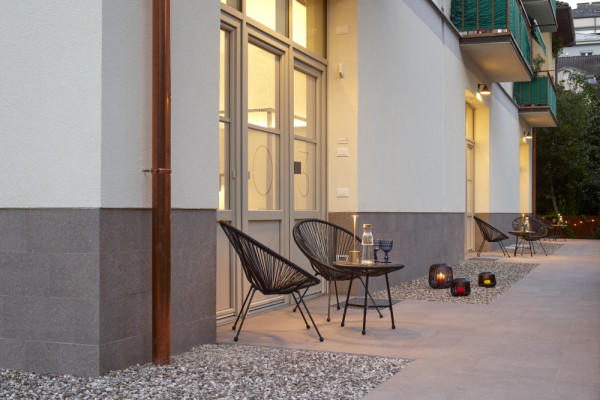
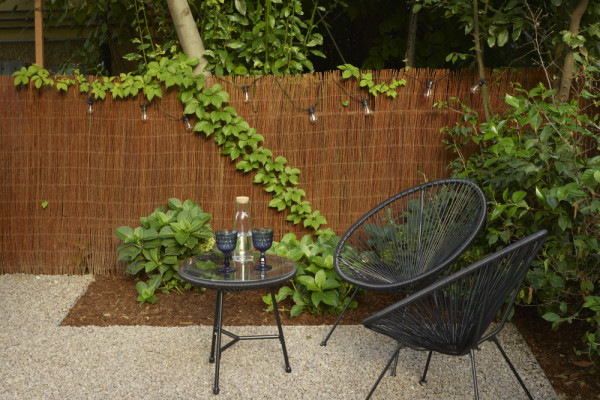
This renovation, interior design, and exterior design project is located on the ground floor of a 1960s apartment building, not far from Trento’s historic centre and adjacent to the Le Albere district designed by Renzo Piano. We transformed a car repair workshop into five apartments intended for tourist rentals. The client expressed the desire to retain in the interior design the vintage industrial atmosphere of the existing structure: the large entrance windows, the high ceilings, and the brick-coloured band running along the base of the slightly uneven walls. The well-being and relaxation oriented living spaces needed to come with a furnished outdoor areas, a small private garden, and a convenient parking area.
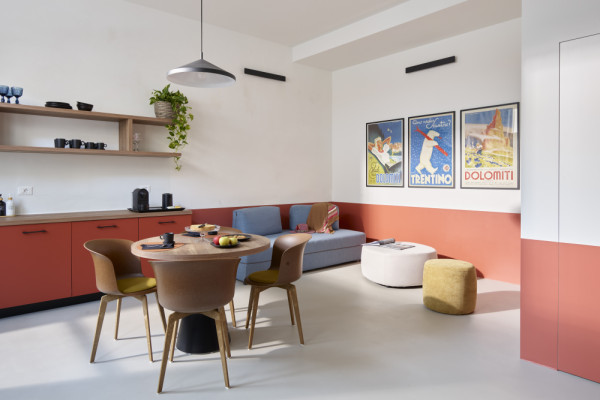
Essentially, in this renovation, little or nothing had to be demolished; the interiors welcome guests by reinterpreting the industrial theme in a contemporary way. Great care has been taken to juxtapose different materials, colours, and styles, much like in overseas lofts. The result is an apparently casual but harmonious mix of modern pieces, vintage finds, and eco-design furniture—almost as if it were the outcome of decades of collecting. The aluminium doors are finished in beige-grey, matching the resin flooring.
The apartments are equipped with comfortable sofa beds and two poufs that blend harmoniously with the vintage posters—nostalgic reminders of the Trentino mountains of the past. The minimalist kitchen faces the dining table surrounded by armchairs made of recycled wood composite. The sleeping area is made cosy and romantic by a four-poster bed in acacia wood. The bathrooms benefit from natural light through large windows. Like greenhouses, they host hanging pothos plants that contribute to both hygrometric and psychological well-being. “Relaxation” is evoked by the stencil textures on the shower walls and by the graphics applied to the glass panes facing the parking area, reminiscent of the popular game Tic-Tac-Toe!
Planning partners: Team: Elisa Burnazzi, Davide Feltrin.
Client: Ariki
Categories: Recreation and Tourism, Building Redevelopment
Project Gallery
1.jpg
2.jpg
3.jpg
4.jpg
6.jpg
5.jpg

Elisa Burnazzi IT
http://www.burnazzi-feltrin.it
via Gocciadoro 160 | 38122 Trento