Eco-District Charmille–Schuman
Li Mei Tsien
The project transforms a fragmented campus of aging prefabricated buildings into a sustainable, inclusive and biodiverse learning landscape. A compact densification strategy restructures the site around three new facilities: a nursery, a primary school with kindergarten, and a special-needs school. Arranged along a central axis, these buildings concentrate the built footprint and free the ground for nature, recreation and learning. The resulting landscape combines biodiversity, gardens, play areas and outdoor learning environments.
Each school is organized around a generous multi-level social heart, a flexible central space combining circulation, meeting, learning and everyday life. Inspired by active pedagogies, these spaces foster interaction, visibility, autonomy and a strong sense of community. Inclusion is embedded within this spatial organization.
The special-needs school is fully integrated into the campus and shares outdoor spaces and facilities with the other educational programs and the project reconnects the site to its urban and ecological context through a landscaped pedestrian route that promotes active mobility and links the schools to the surrounding neighborhood.
Rainwater is harvested, reused and naturally infiltrated through a visible water cycle feeding gardens, wetlands and biodiversity. A pedagogical kitchen garden, combined with a small outdoor amphitheater and irrigated by this system, transforms ecological processes into learning opportunities. The compact buildings achieve exemplary environmental and energy performance while reducing land consumption and strengthening climate resilience.
Recognized as a benchmark for sustainable neighborhood development, Charmille–Schuman received the International Grand Prize for Eco-Districts at the Green Solutions Awards 2024–2025, after winning both the Belgian Grand Prize for New Neighborhoods and the Public Choice Award.
Planning partners: B612architectes (Architecture), NEY & Partners (Stability), MK Engineering (Special Techniques and BEP), Bureau d’études Pierre Berge (Special Techniques and BEP), ASM Acoustics
Client: Municipality of Woluwe-Saint-Lambert
Categories: Education, Urban Development, Sports and Recreational Activities, Landscape and Garden, New Construction, Health and Welfare
Project Gallery
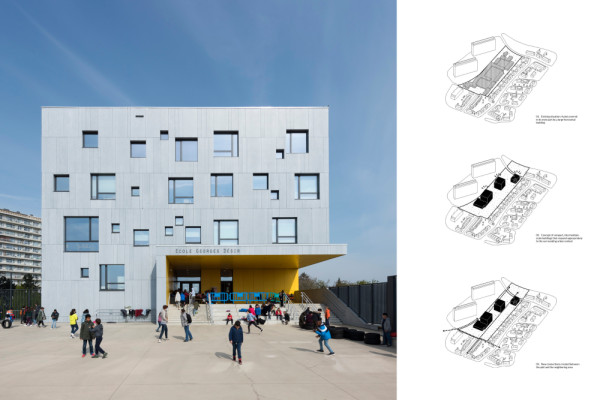
Densification as a Landscape Strategy
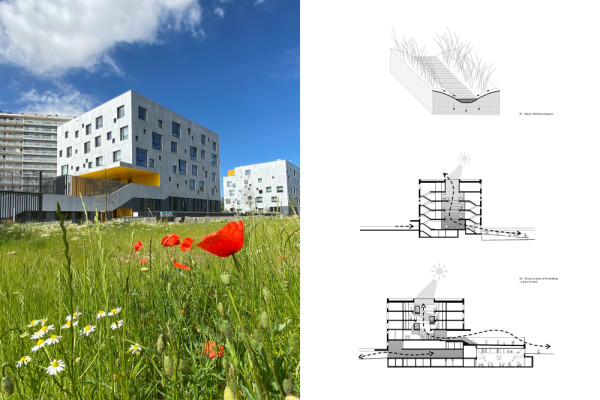
Biodiversity as the Connecting Fabric of the Eco-District
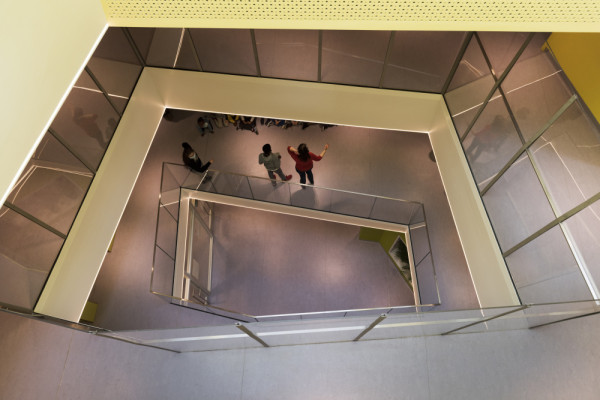
A Multi-Level Social Heart
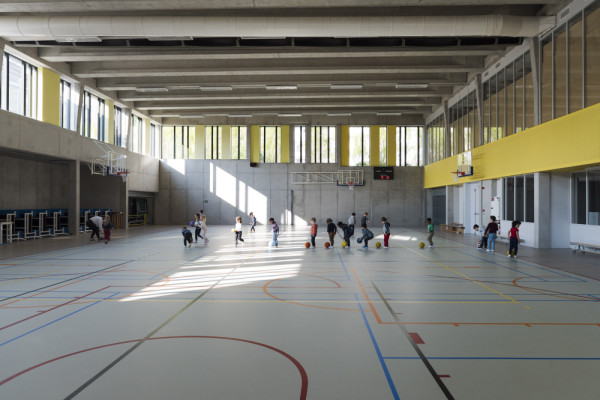
Shared Facilities for the Campus Community
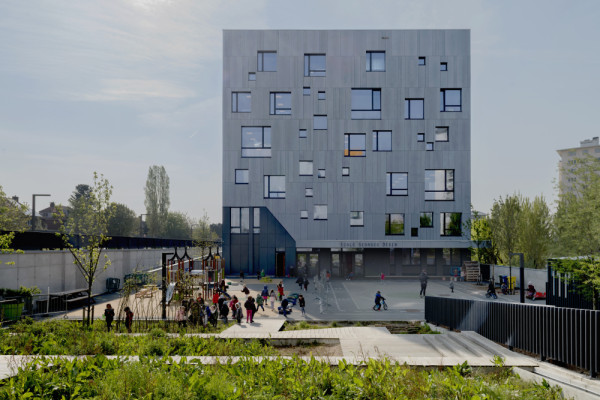
Nature and Learning as Common Ground
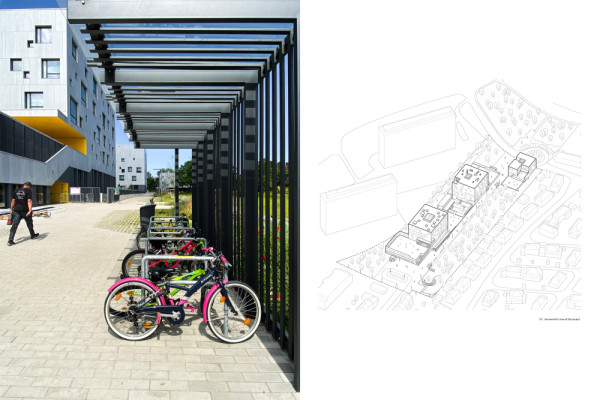
A Green Spine for Learning and Mobility
Li Mei Tsien BE
https://architectes.b612associates.com/
1253 Chaussée de Waterloo 1180 Uccle | 1180 Bruxelles