Cooper Master’s House (2021-2024)
Sophie Schrattenecker
The house of a former cooper master, located in Waldzell in the Kobernaußerwald region of Upper Austria, was originally a single-storey building. It comprised a workshop with storage space as well as a small retirement apartment. Originally part of a larger farmstead, the core of the building - extended several times over the course of the last century - dates back to the pre-war period.
In 2020, Ludwig Bachmayer commissioned me to develop a concept for the renovation of the building's dark interior spaces and their transformation into a contemporary residence with an integrated carpentry workshop.As part of the conversion, the elongated form of the gabled roof was interrupted by raising part of the roof to accommodate living spaces on the upper floor. Nevertheless, the original character of the long, linear farm building was carefully preserved. Among the numerous structural interventions, one notable example was the replacement of the original dangerously steep entrance staircase with a generous main staircase rotated by 180 degrees, greatly improving circulation and accessibility.
At a time when the meadows behind the former cooper's house are increasingly being sealed for development, the vertical extension of the building presents an alternative approach to the extensive land consumption occurring throughout the village. The outdoor areas surrounding the house were completely depaved and resurfaced with Bavarian limestone and Bohemian granite laid with open joints to promote permeability. Particular attention was also paid to the selection of ecological building materials: the ground floor was insulated with hemp, while the upper floor received a façade of larch boards insulated with wood fibre. The roof was insulated using blown cellulose insulation. All doors, windows, ceilings, and built-in furniture were individually designed and crafted from solid timber specifically for the project, making full use of the exceptional expertise of regional craftspeople.
Planning partners: -
Client: Ludwig Bachmayer
Categories: Building Redevelopment, Housing, Landscape and Garden, New Construction, Historic Preservation
Project Gallery
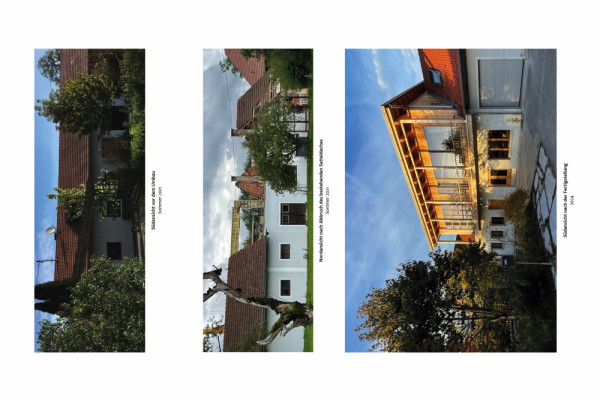
01 Cooper Master's House exterior view before during and after conversion.jpg
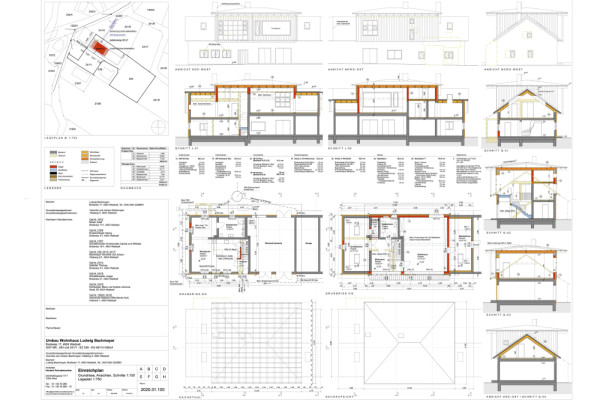
02 Cooper Master's House permit drawing
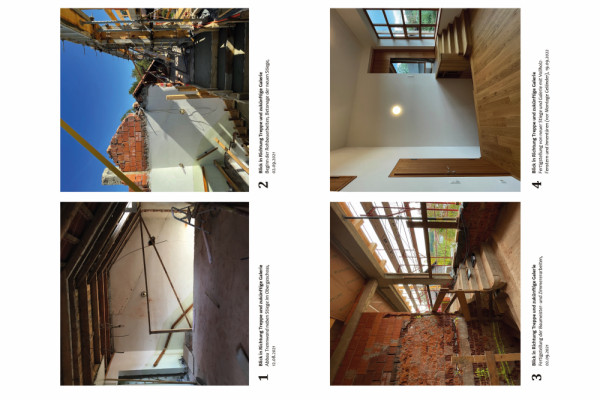
03 Cooper Master's House construction site upper floor.jpg
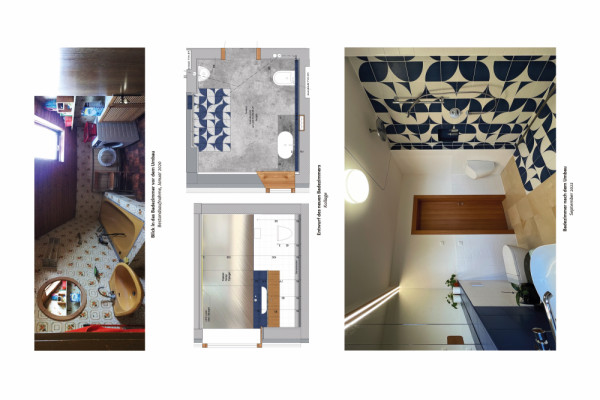
04 Cooper Master's House conversion of bathroom.jpg
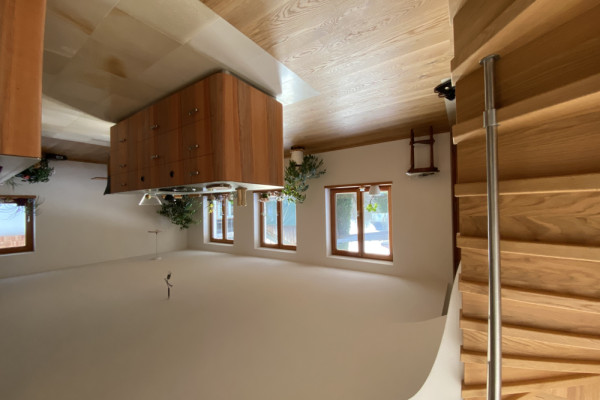
05 Cooper Master's House kitchen after conversion.jpeg
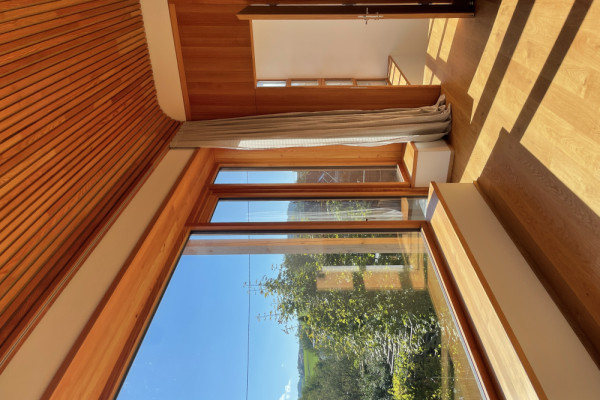
06 Cooper Master's House upper floor after conversion.jpg
Sophie Schrattenecker AT
http://sophieschrattenecker.com
Zeinlhofergasse 7/17 | 1050 Wien