Conversion of an office building
Martina Simoncini
This architectural intervention represents a dialogue across three generations—both in the history of the company and the lineage of the architects. Originally designed by Leopold Kaufmann, later expanded by Hermann Kaufmann, the building is now being reorganized and renovated by Lara Kaufmann and Martina Simoncini: Kaufmann Simoncini Architekten. This project honors the building’s history while evolving it for contemporary needs.
The renovation focuses on the ground and first floors, where the original cellular layout has been removed to create a flexible, open-office landscape. A newly created internal connection fosters better communication across levels. To manage acoustics and spatial definition, the design introduces bespoke felt curtains. These curtains feature a perforated pattern inspired by the historical punch cards used in early computing: a direct homage to the client, Dorner Electronics, a pioneer in control systems for concrete construction.
In the entrance area, the former kitchenette and meeting room have been merged into a spacious, open-plan lounge and dining area, anchored by a central, communal high table designed to encourage informal interaction. The eastern meeting wing remains largely preserved; the existing timber structure has been carefully restored and now serves as a frame for new, transparent partitions made of fluted glass and timber.
Throughout the project, the design philosophy is defined by a deep respect for the existing fabric. The approach is characterized by deliberate, minimal interventions and a restrained material palette. By exposing the original beautiful timber beams and columns, the renovation creates a warm, open, and modern atmosphere that celebrates the building's structural heritage while providing an inspiring environment for the next generation of entrepreneurship.
Client: Dorner Electronic
Categories: Building Redevelopment
Project Gallery
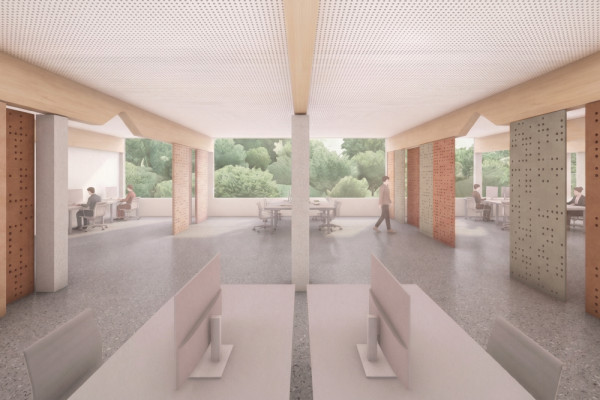
Visual collage
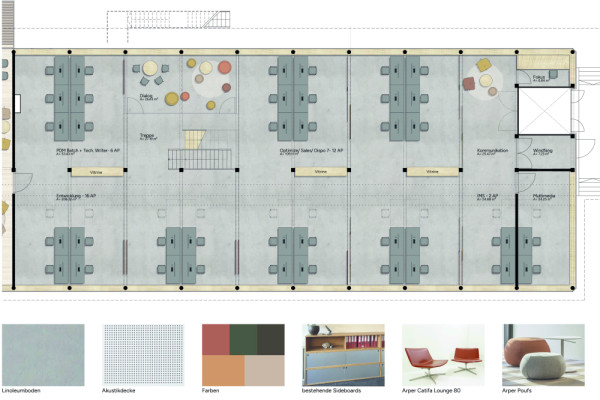
Floor Plan Open Office E0
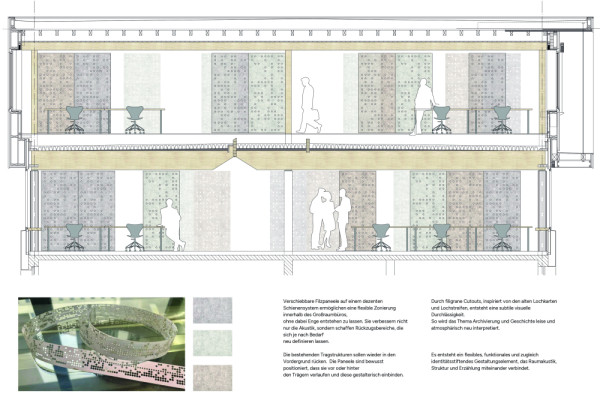
Detail Acoustic Panels
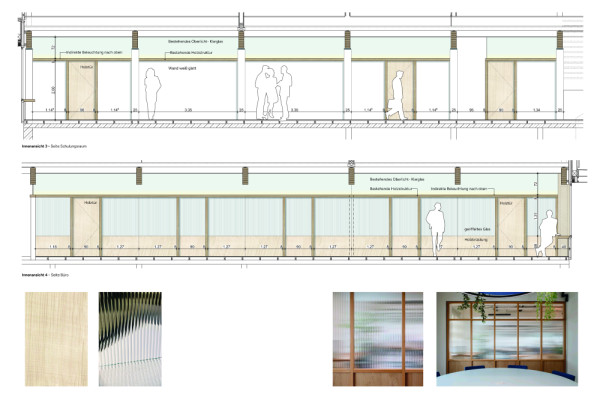
Details Meetingrooms
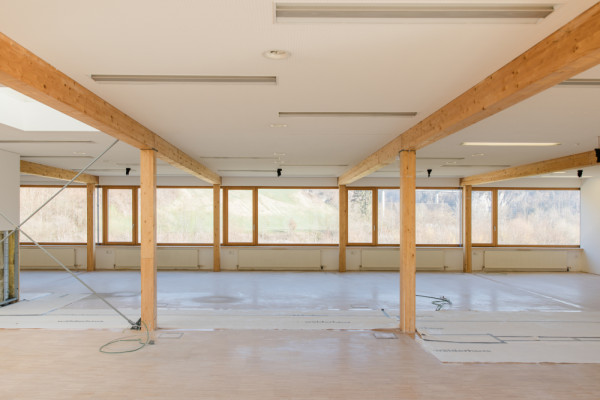
Construction site 1
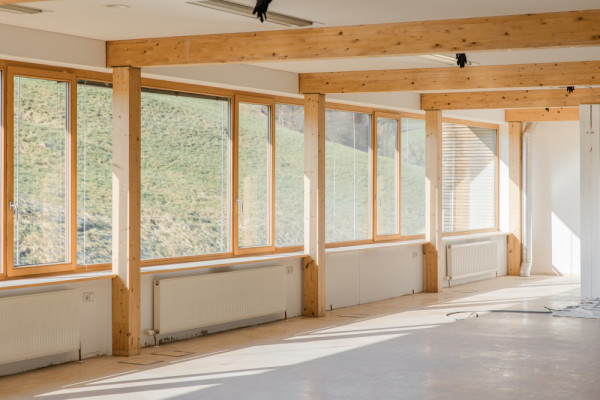
Construction site 2
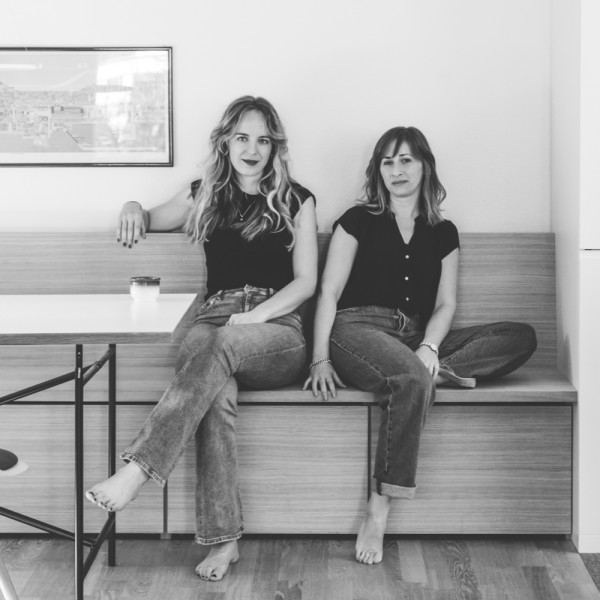
Martina Simoncini AT
http://www.kaufmannsimoncini.com
Realschulstraße 6 | 6850 Dornbirn