Competition for the Extension of the Strassgang Secondary School (2025)
Sophie Schrattenecker
The urban design idea of the project is the precise placement of the new building on the school site while incorporating as much green space as possible into its structure. At this, the floor plan of the new extension picks up the main circulation axis of the listed existing building in order to continue it. This creates clear and compact circulation routes between both units. A spacious foyer on the ground floor forms the center of the two buildings and creates a clear and bright entrance situation. This way, the foyer serves as a transparent junction point with visual and circulation connections between existing building, new addition, and outdoor spaces.
Conceptually, the floor plan of the new extension follows the structure of the existing building: a northern and a southern wing each connect in an east–west direction to the central circulation spine of the existing as well as the new building. These two wings are separated by a central courtyard, which at the same time ensures good natural lighting and climate control for the classrooms and learning areas. The courtyard opens upward to spacious terrace areas that provide views of the school’s park. External staircases connect the terrace areas of the first and second upper floors with the school garden, thus enabling a natural circulation flow between outdoor and indoor spaces.
Planning partners: Architect Stefan Peter Gruber, MArch MA
Client: City of Graz
Categories: Building Redevelopment, Education, New Construction, Urban Development, Historic Preservation
Project Gallery
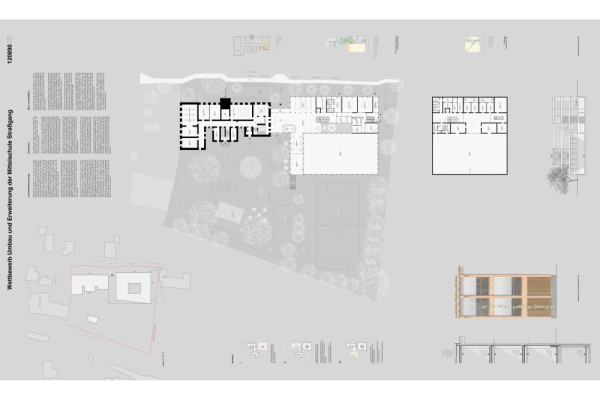
01 Strassgang competition entry page 1.jpg
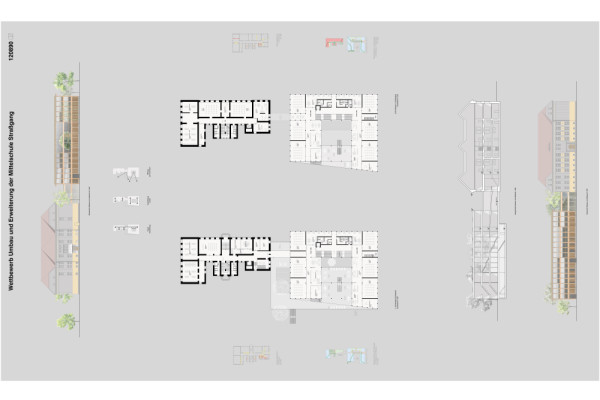
02 Strassgang competition entry page 2.jpg
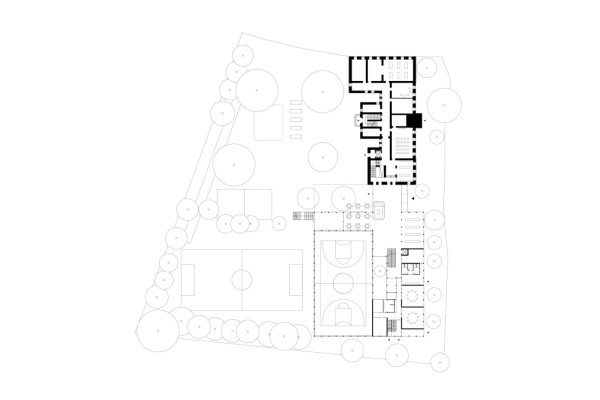
03 Strassgang floor plan ground floor.jpg
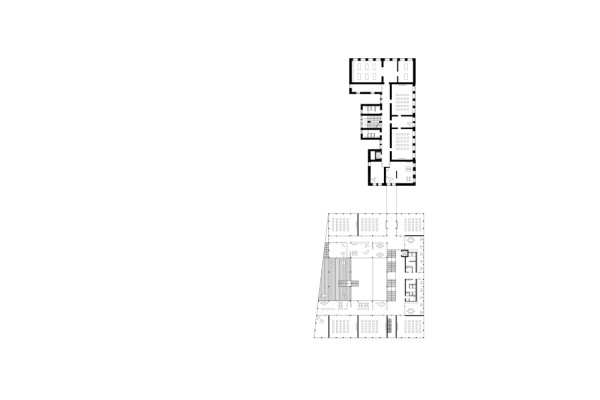
04 Strassgang floor plan second floor.jpg
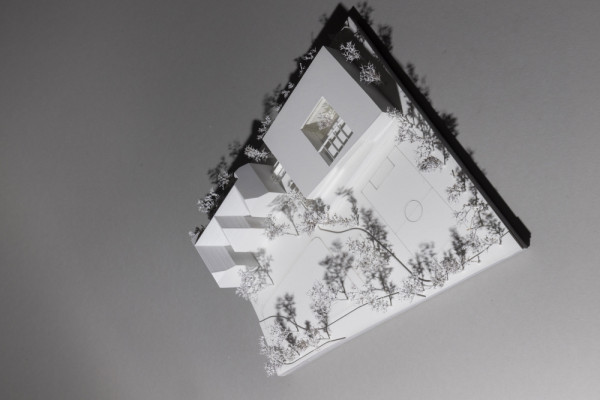
05 Strassgang photograph of physical model 1.jpg
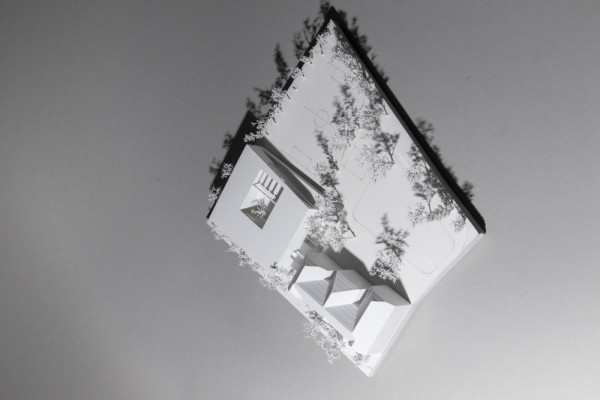
06 Strassgang photograph of physical model 2.jpg

Sophie Schrattenecker AT
http://sophieschrattenecker.com
Zeinlhofergasse 7/17 | 1050 Wien