Competition: Dementia Care Facility Rosenhügel
Lara Kaufmann
Urban Design:
The new dementia care facility on the Rosenhügel site is deliberately positioned on the eastern side of the property. This strategic placement ensures direct access from the newly designed parking lot while minimizing view obstructions for the existing buildings. The layout creates two equivalent residential wings oriented to the south, east, and west, while the central living area opens onto a covered terrace facing a southern therapeutic dementia garden with panoramic mountain views. Carefully integrated into the existing pathway network, the building blends into its surroundings, offering fluid transitions and easy mobility throughout the outdoor spaces. Functionally,an underground basement provides a discreet and efficient connection to the existing facility.
Architecture:
The exterior features a durable, bronze-colored metal façade that harmonizes with the natural surroundings and the existing architectural ensemble while maintaining a modern identity. Inside, wood dominates the space, creating a warm, calming, and secure atmosphere specifically tailored to the needs of people with dementia.
The building is organized into two symmetrical, mirrored residential groups arranged around two green inner courtyards. Access is located on the north side, where administrative and multi-functional rooms are situated to keep the residential areas quiet and protected. Continuous "endless" corridors without dead ends encircle the courtyards, ensuring safe and intuitive orientation for the residents. These hallways feature cozy seating niches with landscape views and lead into the shared living area, which connects both wings but can be flexibly separated if required. Furthermore, the inner courtyards provide clear sightlines that enhance orientation for residents and ease supervision for staff. By flooding the interior with natural light, they allow residents to experience the changing seasons directly, adding valuable sensory stimulation to their daily lives.
Planning partners: FRAU STURN Landschaftsarchitektur, Studio EFFEA
Client: Competition
Categories: Health and Welfare, Landscape and Garden, New Construction
Project Gallery
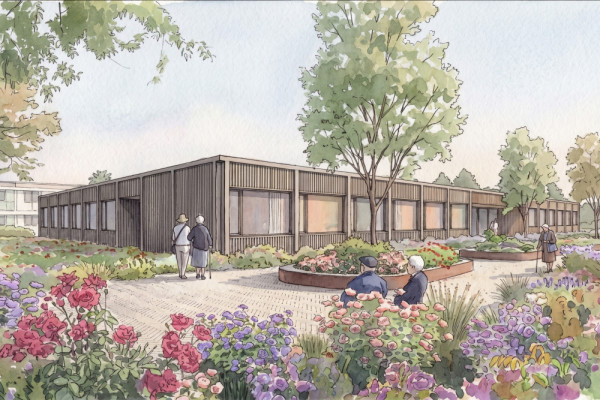
Outside view
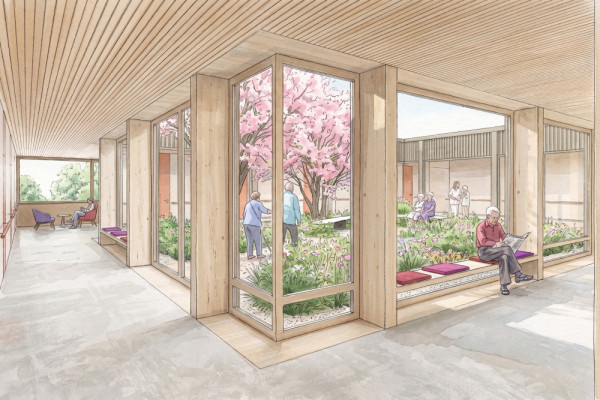
Inside view
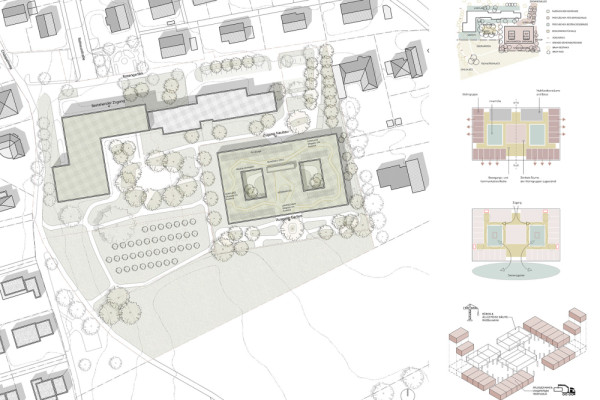
Site plan
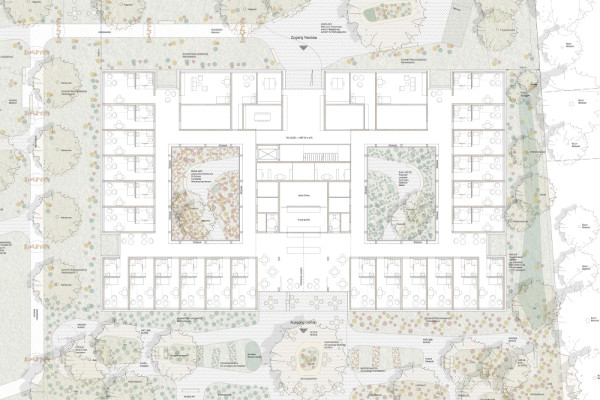
Floor plan
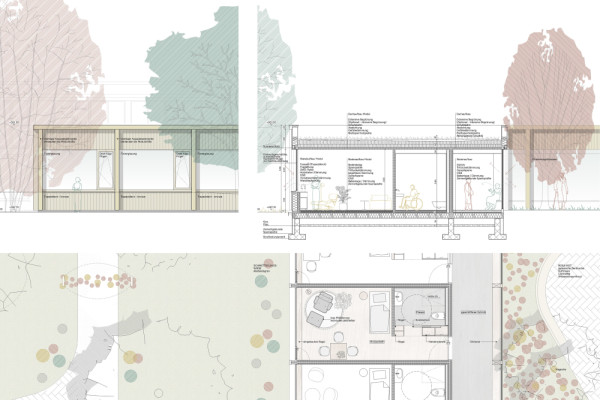
Details
Lara Kaufmann AT
http://www.kaufmannsimoncini.com
Realschulstraße 4 | 6850 Dornbirn