Casa Melo Leote
Joana Leandro Vasconcelos
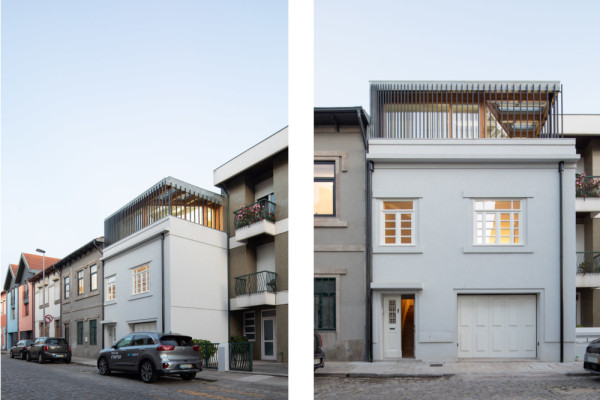
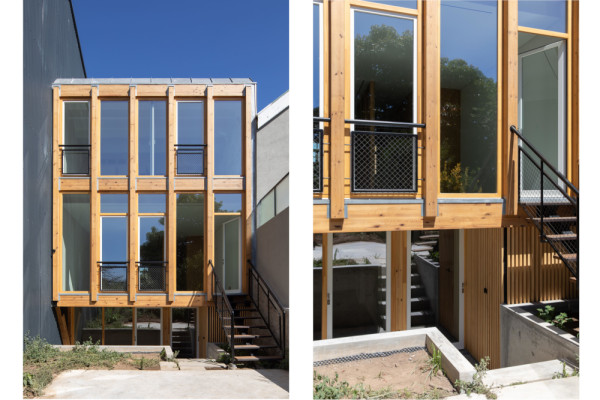
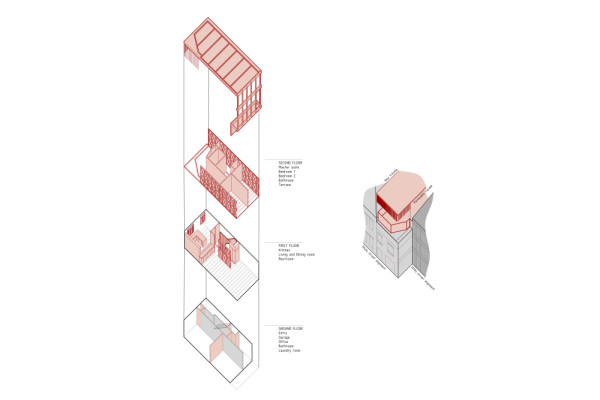
Built in the 1940s on a long narrow plot typical of Porto, the building originally had two floors, two fronts, and a garden in the backyard. With the building in a poor state of conservation and facing space limitations, the intervention consisted of rehabilitating structural elements, expanding the back façade, and creating a new floor, both using an assumedly contemporary language.
The original building lacked constructive quality, with granite masonry walls and timber structures in the first floor, roof, and stairs. The lower floor featured interior walls of concrete blocks, and bathrooms were covered in non-original ceramic tiles. While the main façade’s wooden windows were original but degraded, the back windows had been replaced by poor-quality aluminium frames.
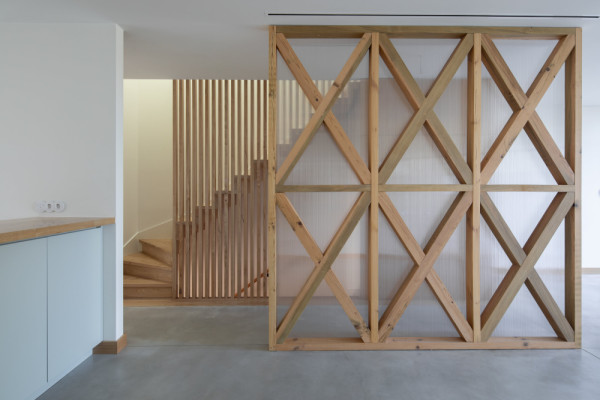
There were no constraints regarding non-structural elements, but there was a significant concern to keep as many structural elements as possible. A detailed structural assessment verified that the masonry resistant walls and timber horizontal structures were in a reasonable state and could be maintained with specific reinforcements. Thus, it was decided to expand the building and add a floor to meet the clients' needs while redesigning its relationship with the urban context.
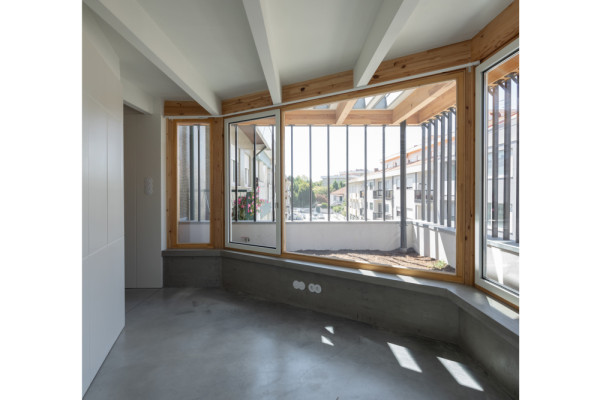
This new floor volume transitions between the dominant late 19th-century alignment to the East and the 1970s alignment to the West. This was achieved through two layers—wooden windows and a steel grid—ensuring privacy and light control. At the entirely new back façade, a contemporary reticular timber structure with large wooden windows merges the interior with the existing garden.
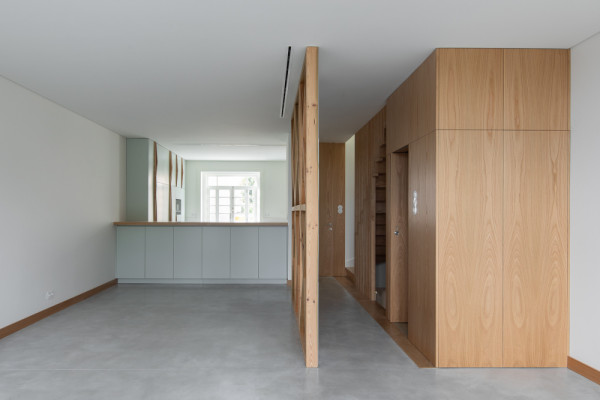
By respecting the pre-existing building, the project rehabilitated degraded areas using traditional materials and techniques to minimize impact. Simultaneously, the new floor and expansion transformed the urban landscape, reconnecting two different eras by redesigning the transition between the two alignments.
Planning partners: Arch: Atelier in.vitro. Main architect: Joana Leandro Vasconcelos. Collab: Mafalda Cabeleira | Eng: NCREP – Heritage Consultancy, Nelson Magalhães, engineer
Client: Private
Categories: Housing
Project Gallery
AIV_MeloLeote_1@JoseCampos.png
AIV_MeloLeote_2@JoseCampos.png
AIV_MeloLeote_3@JoseCampos.jpg
AIV_MeloLeote_4@JoseCampos.jpg
AIV_MeloLeote_5@JoseCampos.png
AIV_MeloLeote_6 @AtelierInvitro.jpg

Joana Leandro Vasconcelos PT
https://www.atelierinvitro.com/
Rua Guerra Junqueiro 505, 1º Piso, Sala J | 4150-389 Porto