Casa Cedo
Joana Leandro Vasconcelos
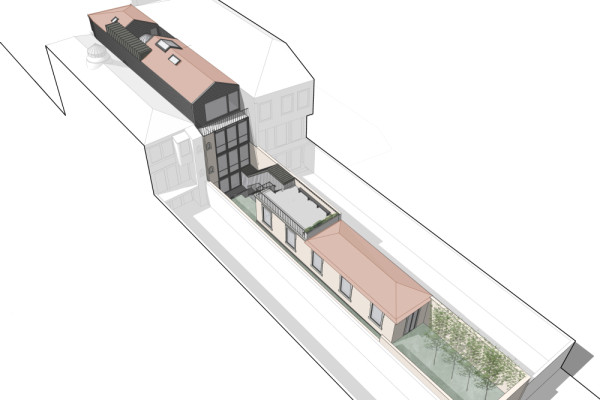
Located on Rua de Cedofeita in Porto, Casa Cedo occupies a typical long and narrow plot in a consolidated urban area with heritage value. The project proposes the rehabilitation and expansion of an existing 19th-century bourgeois building typical of Porto, aiming to preserve its original identity by replacing only the degraded or dissonant elements. It maintains its residential use, now intended for short-term accommodation, alongside a ground-floor shop with independent access.
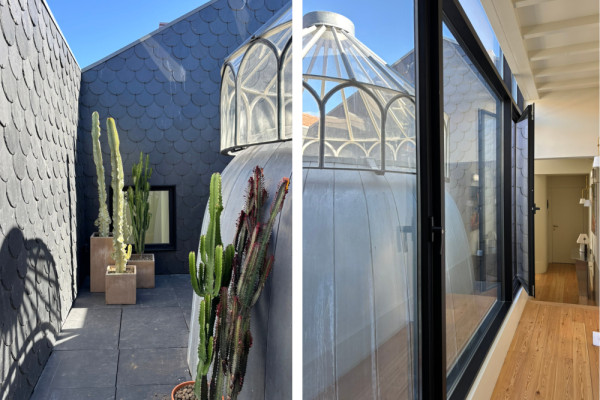
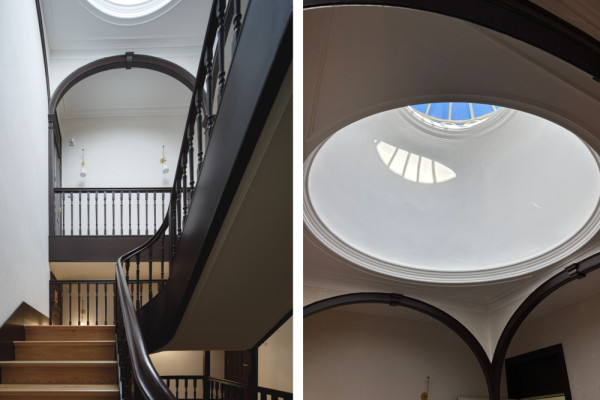
The intervention stands as an example of sustainable rehabilitation, following circular economy principles through material reuse, recycling demolition waste into new elements and integrating water reuse systems. Key original features like the central staircase and skylight were preserved and restored, as they are fundamental to the building's identity. A new floor was also built around the existing skylight and carefully integrated into the main facade's volume and architectural language.
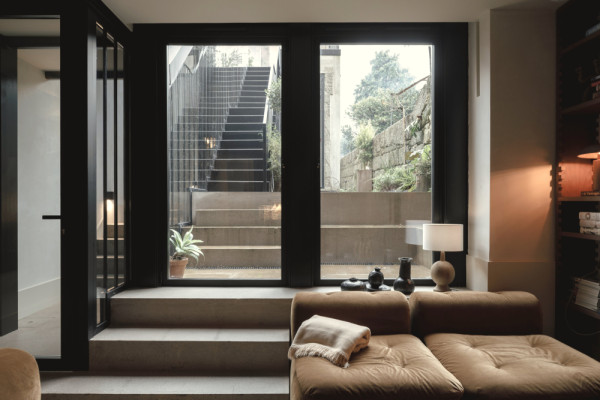
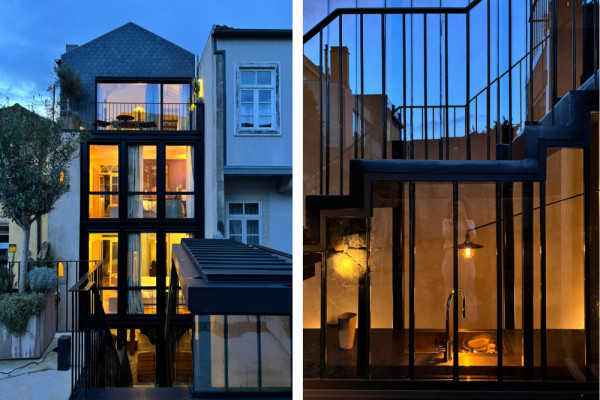
Due to its degraded state, the rear facade was completely redesigned with a more contemporary approach, opening it up to natural light and the exterior. Between the main building and an existing warehouse, a new glass volume was created to connect both structures and provide a functional support area.
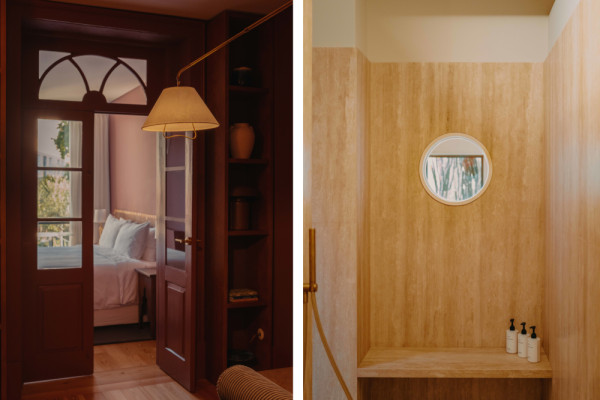
The project balances heritage preservation with a contemporary aesthetic, embracing the overlay of different eras through materials like wood, slate, glass, and metal. Internally, the traditional layout is respected, with central circulation separating social and private areas. The upper floors house suites, while the ground floor integrates common spaces and courtyard access.
Focused on energy efficiency, comfort, and sustainability, the intervention uses low-impact materials. Ultimately, Casa Cedo reactivates Rua de Cedofeita's urban dynamics, transforming a private space into unique tourist accommodation and affirming sustainable rehabilitation as a tool for heritage enhancement and urban regeneration.
Planning partners: Arch: Atelier in.vitro. Main architect: Joana Leandro Vasconcelos. Collab: Bruno Gomes, David Ariza, Filipa Lage, Mafalda Cabeleira, Maria Franca, Marie De Lannoye, Sara Ramos | Eng: NCREP – Heritage Consultancy; DAJ Eng.
Client: Private
Categories: Housing
Project Gallery
AIV_CasaCedo_2 @JoseCampos.jpg
AIV_CasaCedo_3 @AtelierInvitro.jpg
AIV_CasaCedo_1 @AtelierInvitro.jpg
AIV_CasaCedo_4 @JoseCampos e AtelierInvitro.png
AIV_CasaCedo_5 @Matilde Viegas.jpg
AIV_CasaCedo_6 @AtelierInvitro.png

Joana Leandro Vasconcelos PT
https://www.atelierinvitro.com/
Rua Guerra Junqueiro 505, 1º Piso, Sala J | 4150-389 Porto