Casa Alto de Vila
Joana Leandro Vasconcelos
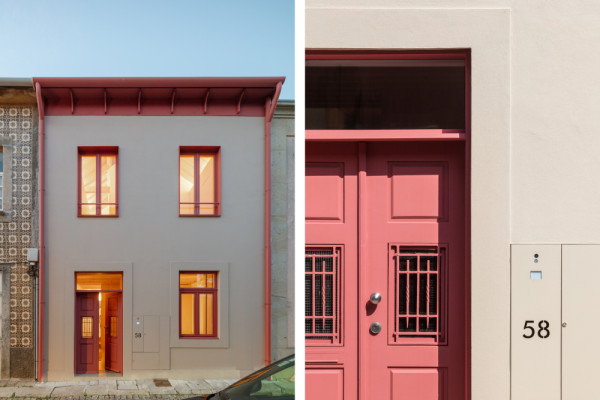
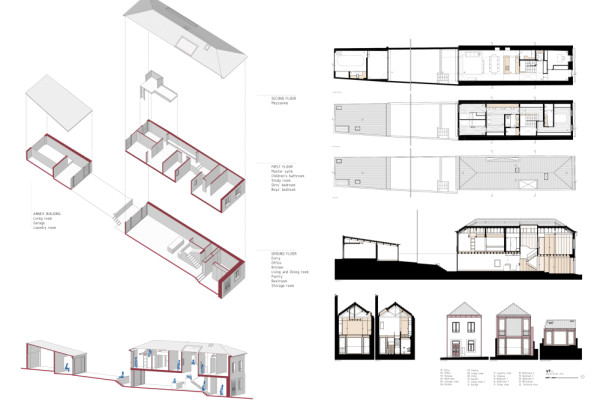
Located in the historic quarter of Foz Velha in Porto, Casa Alto de Vila is the rehabilitation of a deteriorated building on a narrow, elongated plot with two street frontages. Designed for a family of six, the project preserves the heritage of the main façade while adding a new floor that fills the lateral party walls to ensure urban integration and formal coherence.
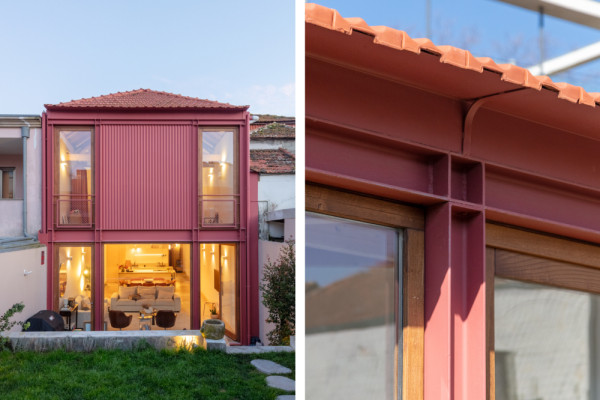
In stark contrast to the preserved front, the contemporary rear façade features an exposed metal grid structure with large timber-framed glazed openings. This design emphasizes transparency and a strong connection with the garden from both floors.
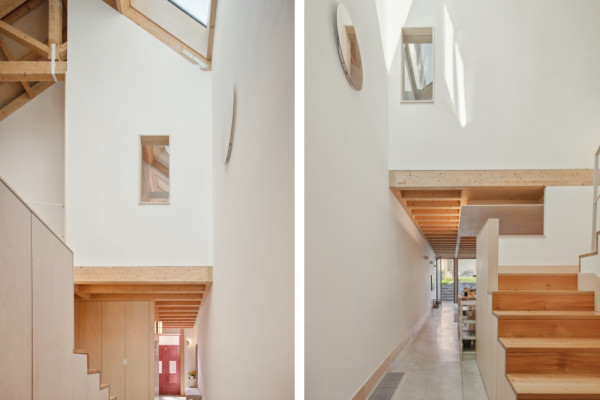
To address the plot's morphological limitations and the need for natural light, the architecture centralizes the vertical circulation around a staircase crowned by a large skylight. This central core is accompanied by a double-height zone that enhances the perception of spaciousness and creates fluid visual connections between interconnected individual and collective areas.
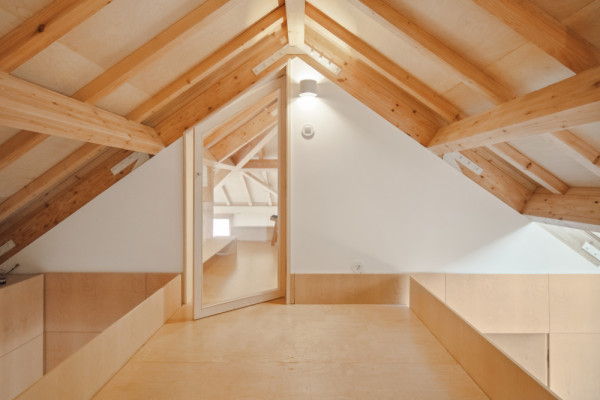
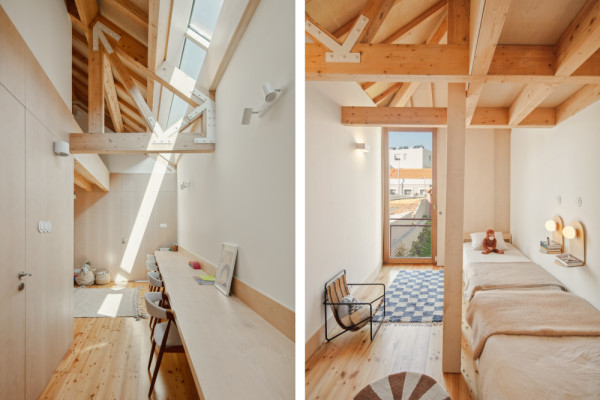
The ground floor, arranged over two levels, hosts the social spaces: a continuous open-plan kitchen and living room that flows directly into the garden, alongside a pantry, service bathroom, and a flexible front room serving as a bedroom or office. The entirely new second floor is dedicated to private quarters. The master suite occupies the front, while the rear is designed for the children, featuring two bedrooms, a shared bathroom, an open versatile room, and a mezzanine that dynamically extends one of the bedrooms.
Developed during the pandemic, the project prioritizes spatial empathy. It balances expansive, multifunctional social spaces with smaller, private retreats. Timber is extensively left exposed in structural elements, staircases, and finishes, promoting material coherence, high comfort, and a harmonious blend of tradition and innovation.
Planning partners: Arch: Atelier in.vitro. Main architect: Joana Leandro Vasconcelos. Collab: Bruno Gomes, David Ariza, Martina Cortí, Julie Vandevelve, Marie De Lannoye | Eng: NCREP – Heritage Consultancy; DAJ Engenheiros Associados, Lda
Client: Private
Categories: Housing
Project Gallery
AIV_AltodeVila_2 @JoaoMorgado.jpg
AIV_AltodeVila_1 @JoaoMorgado.jpg
AIV_AltodeVila_4 @JoaoMorgado.jpg
AIV_AltodeVila_3 @JoaoMorgado.jpg
AIV_AltodeVila_6 @AtelierInvitro.jpg
AIV_AltodeVila_5 @JoaoMorgado.jpg

Joana Leandro Vasconcelos PT
https://www.atelierinvitro.com/
Rua Guerra Junqueiro 505, 1º Piso, Sala J | 4150-389 Porto