BLOK 19A: REHABILITATION OF POSTMODERN HERITAGE
Snezana Petrovic
Built between 1978 and 1981, Belgrade's Blok 19a is a masterpiece of Yugoslav postmodernism and a recipient of the October Prize of the City of Belgrade. Designed by Lojanica, Jovanovic, and Cagic, its diagonal urban matrix was optimized for microclimate and noise reduction. Crucially, the original architecture celebrated structural elasticity, offering a highly flexible geometric grid intended for long-term spatial adaptability.
Yet, lifestyles have changed. The original large-scale family apartments no longer align with contemporary housing needs, calling for an intelligent and sustainable transformation of existing spaces. This project explores exactly that by dividing a typical apartment into two independent, highly functional units.
Grounded in a rigorous typological study of six distinct spatial scenarios, the two optimal typologies were selected for their spatial efficiency. The intervention directly leverages the inherent elasticity of the postmodern grid. To minimize construction waste and embodied energy, the new layouts strictly respect the original structural nodes. Wet zones are centralized and connected to existing vertical shafts, significantly reducing invasive plumbing.
The two resulting units offer distinct spatial qualities. One gains dual orientation with enhanced daylight and cross-ventilation, the other a private loggia, reflecting the differing priorities of their households.
While the technical core remains identical, the two units materialize as contrasting spatial identities. One is tailored to an elderly, artistically oriented couple, the other to a young couple navigating the technological world.
A custom-engineered suspended drywall beam exemplifies the project's technical precision. This 400cm structural element features steel diagonal bracing anchored into the ceiling slab, serving as a load-bearing bookshelf and dual-zone integrated lighting system. This proves small-scale interventions carry significant architectural innovation.
Planning partners: Dipl.-Ing. Arch. Snezana Petrovic
Client: Private
Categories: Building Redevelopment
Project Gallery
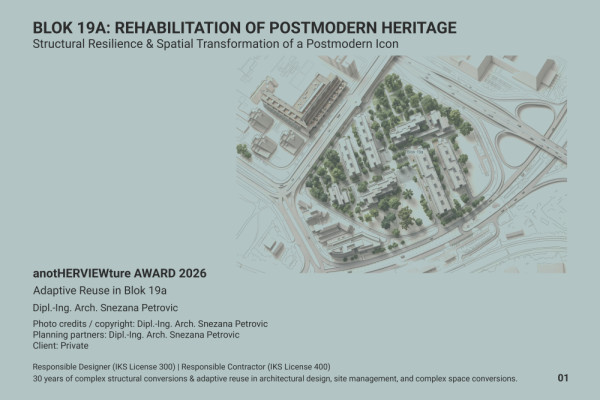
01_Site & Context.JPG
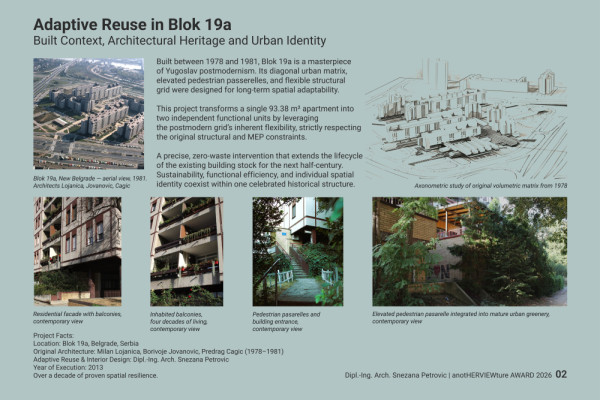
02 _ Adaptive Reuse in Blok 19a.JPG
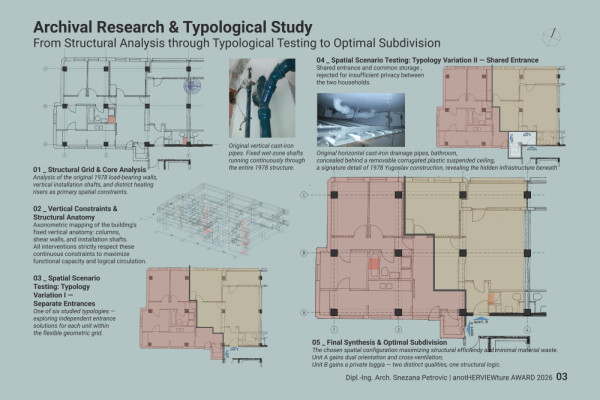
03_Archival Research & Typological Study.JPG
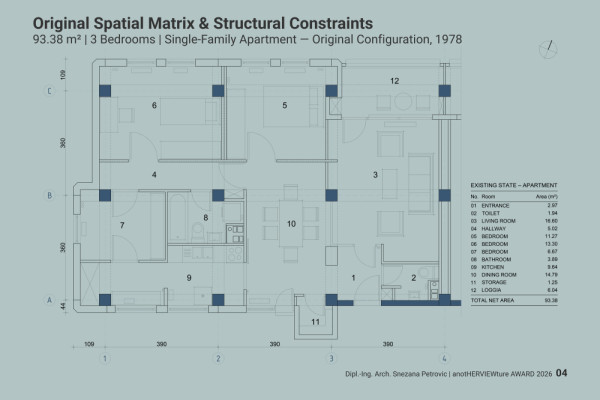
04 _ Original Spatial Matrix & Structural Constraints.JPG
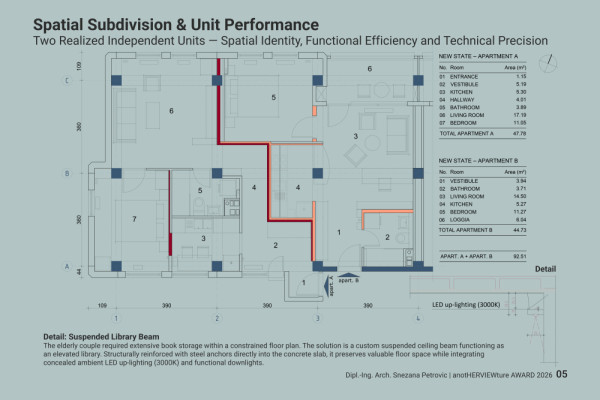
05 _ Spatial Subdivision & Unit Performance.JPG
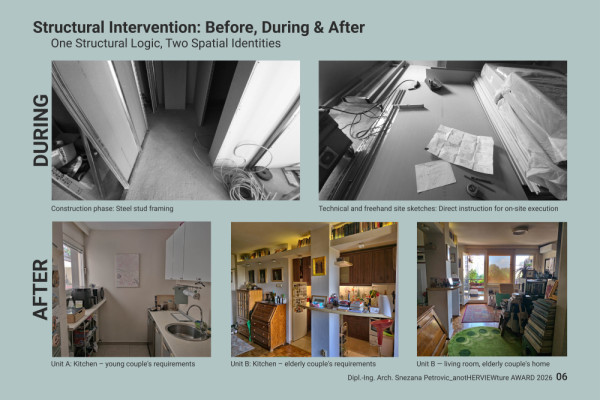
06 _ Structural Intervention Before, During & After.JPG
Snezana Petrovic RS
https://www.linkedin.com/in/snezana-petrovic-arch/
Otona Zupancica 28 | 11000 Belgrade