Ausseer House – Altaussee
Karin Di Köberl
A House Should Feel Right.
The project did not begin with the question of how the house should look, but how it should feel.
Altaussee has been part of the family's life for more than thirty years. Important life decisions were made here. With the new house, this place was meant to become the family's permanent home.
The project grows from a contemporary interpretation of the traditional building culture of the Ausseerland. Familiar elements such as the pitched roof, gables, verandas and natural materials remain recognisable. What matters, however, is not their form, but the spatial principles behind them: clear proportions, inhabitable thresholds and the natural relationship between house, landscape and everyday life.
The gable-facing veranda and the covered outdoor living area continue these principles. They are not historical quotations, but natural places to live.
This house has no single main room.
Every space has its own atmosphere and purpose. The library, living room, dining area and kitchen flow seamlessly into one another. The workshop, bedrooms and both verandas are equally integral parts of the same living environment.
Life is not centred in one room.
It unfolds naturally throughout the entire house.
Many decisions remain invisible. They reveal themselves only through living in the house.
With every step of the design and construction process, the house became more and more their own.
Today, it feels completely natural.
Not because it repeats what already exists.
But because every decision was developed consistently from the place, its building culture and the people who live there.
Client: Familie P.
Categories: Housing, New Construction
Project Gallery
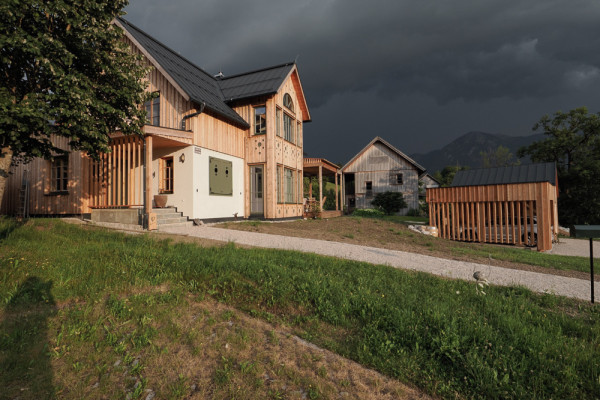
1_ Strassenansicht
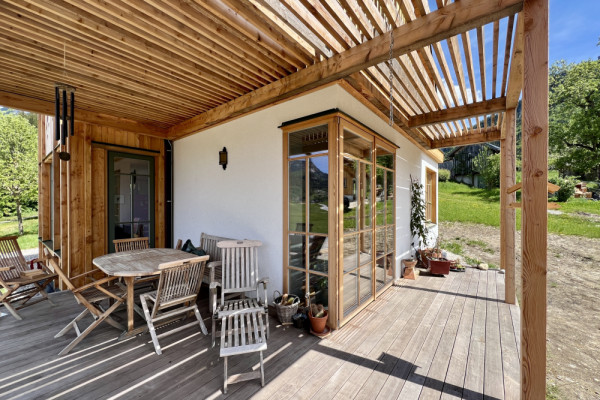
2_ Veranda
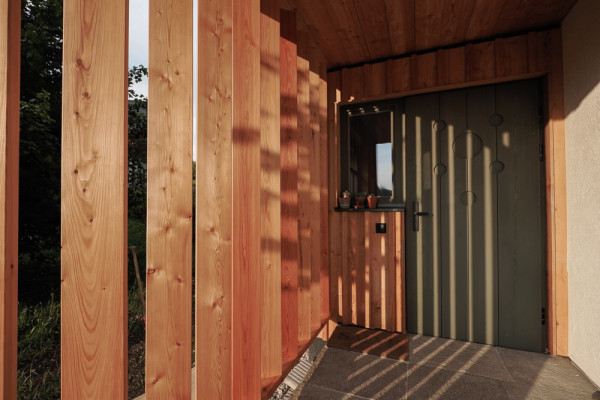
3_ Eingang
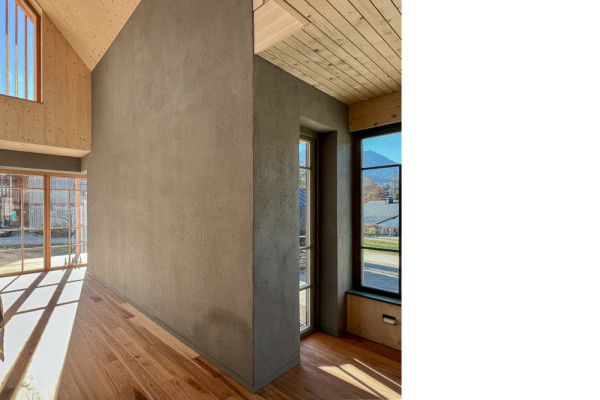
4_ Wohnraum
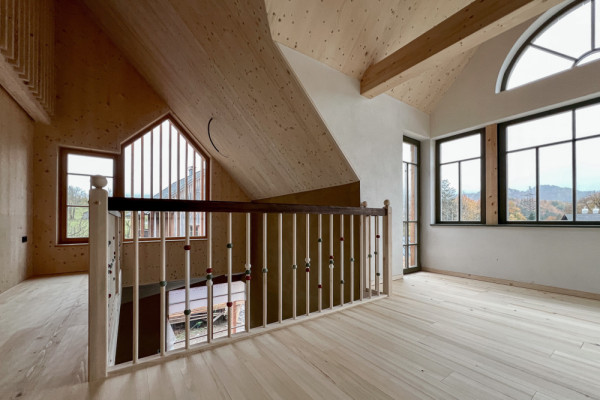
5_ Galerie
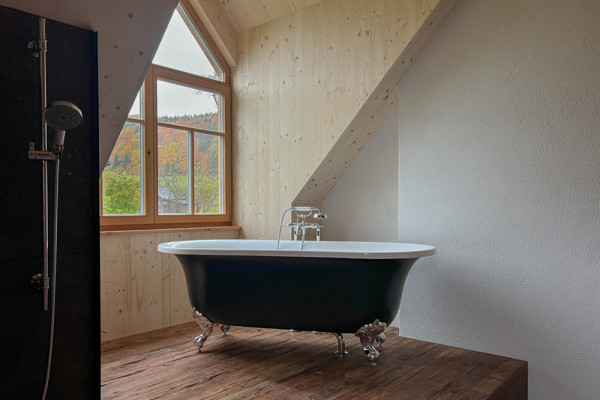
6_ Bad

Karin Di Köberl AT
http://www.see-atelier.at
57 Puchen | 8992 Altaussee