Assemblage Niklas Eslarn
Susan Kraupp
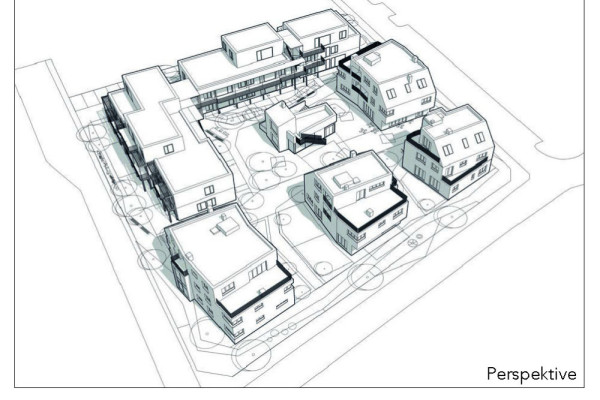
Housing project “Assembalge Niklas Eslarn.” 1220 Vienna. Status: completed
Intercultural housing cooperative project. Integration of asylum seekers.
First prize, followed by a commission. Developer: Gartenheim.
Key data: 3,400 m² gross floor area, 2,400 m² net floor area, 31 subsidized residential units.
Project management since submission: Thomas Osterwinter. Collaborators: Bekim Berisha, Anna Gulinska, Thomas Tilp.
skstadstplanung&architektur in cooperation with
The “Assemblage Niklas Eslarn” project is a pioneering cooperative housing initiative that integrates ecological building methods, social inclusion, and community-led governance to create sustainable, affordable urban living. A transdisciplinary approach united architecture, engineering, landscape planning, scientific research, social sciences, and the arts.
Refugee people usually have difficult access to living quatres, since they according to their status are not allowed to work or have no permanent jobs. The project unites a diverse group of residents, with about half having migration backgrounds, fostering intercultural exchange and social cohesion. The participatory design and self-build processes empowered residents as co-creators and managers of their environment, strengthening community bonds and ownership. Shared facilities like the community-house or shared garden plots enhance social interaction.
The project features 100% sustainable construction in its timber, straw and clay elements as part of the Smart City initiative “Niklas goes Nature.” Massive building components reuse bricks by employing Ziegelit concrete. These innovations have been validated through extensive partnerships with scientific and regional experts, advancing knowledge on ecological housing practices.
Landmark project that combines ecological innovation, social integration, sustainable energy supply and cooperative governance to inspire the transformation of urban housing towards a sustainable and inclusive future.
Planning partners: RFM-Architektur Wien, Idealice Landschaftsarchitektur
Client: Gartenheim
Categories: Housing
Project Gallery
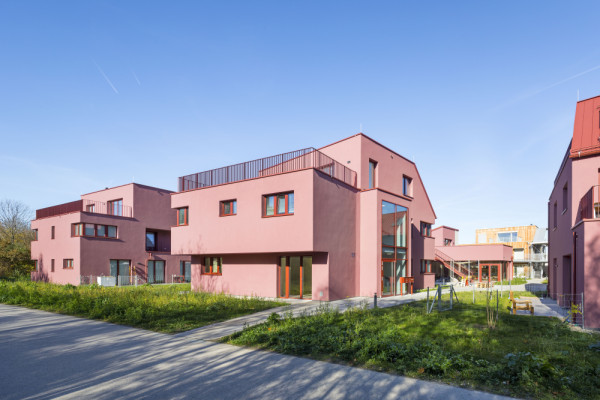
09_(c)Rupert Steiner_skstadtplanung&architektur.jpeg
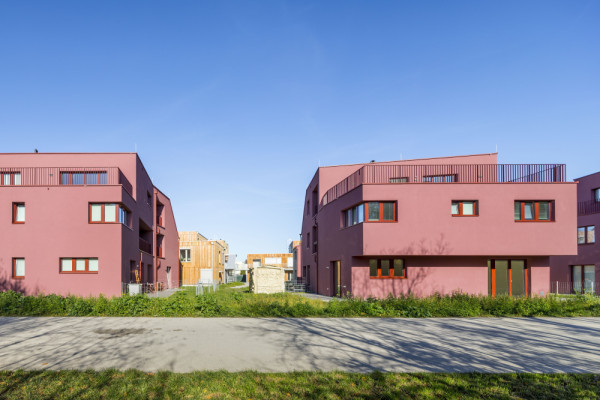
06-(c)Rupert Steiner_skstadtplanung&architektur.jpeg
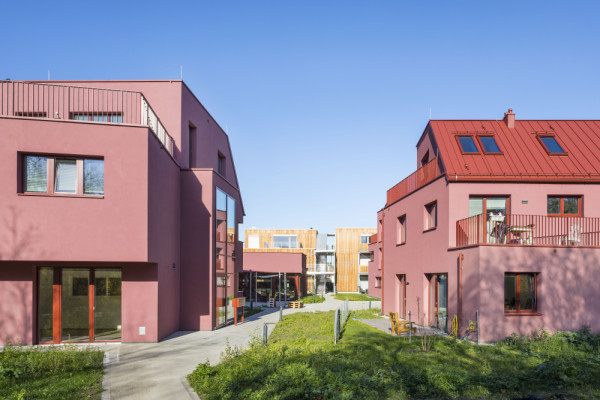
08_(c)Rupert Steiner_skstadtplanung&architektur.jpeg
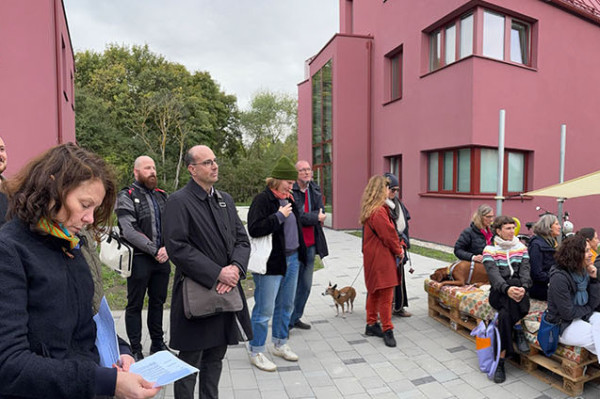
02_SK_opening party_red.jpg
Assemblage Niklas-Eslarn_Projektmappe_Seite_1.jpg

Susan Kraupp AT
http://www.skstadtplanung.at
Margaretenplatz 7/2/8 | 1050 Vienna