Arlette elementary school
Natalina Da Costa
Location: Arsonval, France | area: 670 m² | cost: € 958 000 of VAT | year of completion: 2025
The project arose from the need to gather the children living around Arsonval in the same elementary school. The school is located in the heart of the village, less than 100 metres from the village hall, the festival hall, the church, the Rotislas Loukine Museum and the library.
Situated on a square adjacent to the road that connects Arsonval and Troyes to the west, and Arsonval - Bar-sur-Aube to the east, the school brings a certain cheerfulness to this place defined by the limestone colour walls of the backyards. We decided to build the school in limestone masonry in continuity with the existing enclosures.
Climbing roses soften the harshness of the stonework taking advantage of the setting sun.
To the east, the classrooms enjoy a view of the poplar grove drained by the Arlette stream, which flows into the Aube a few metres away.
Seen from the sky, the green roof blends in with the poplar grove.
Overhanging roofs and a courtyard protect the facades, providing generous sheltered play areas punctuated by stone benches.
Planning partners: Frédéric Hérard, architect | Exatec, structural engineer | Accenta, fluid engineer
Client: Arsonval Municipality
Categories: Education
Project Gallery
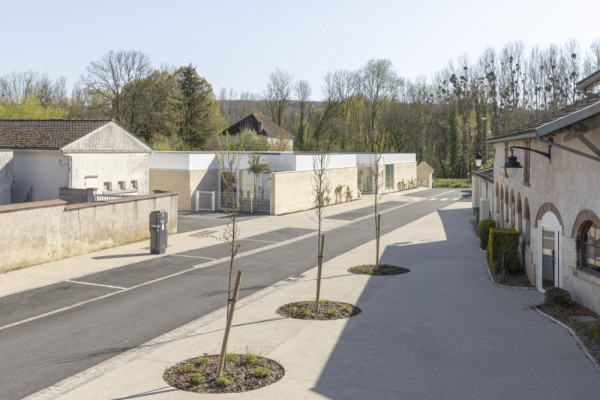
vue of the square
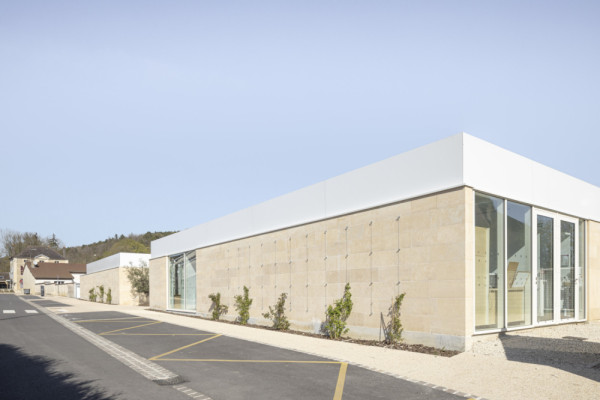
street facade
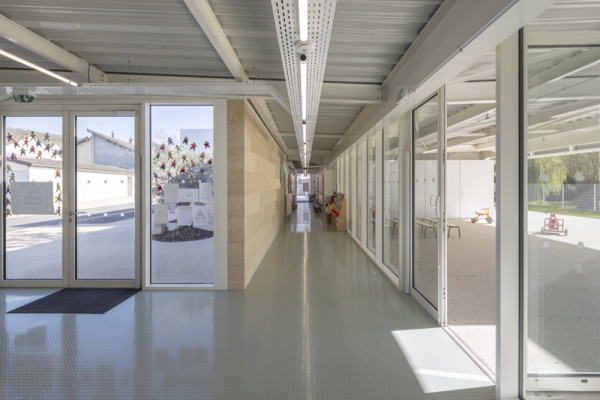
circulation: entrance and courtyard
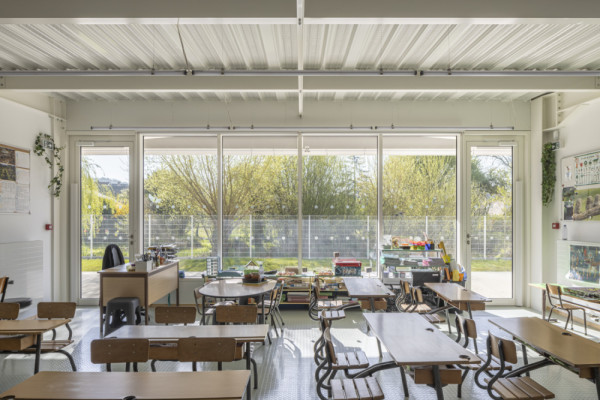
classroom
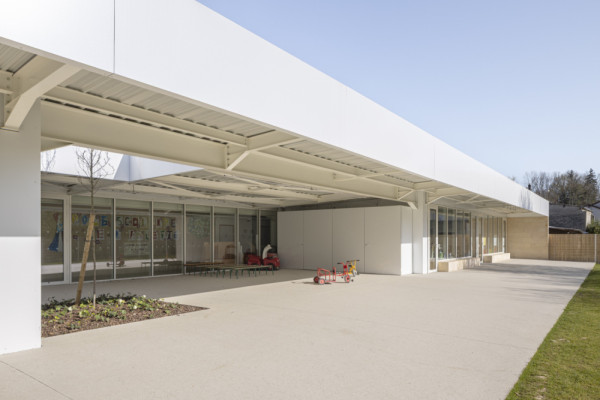
playground
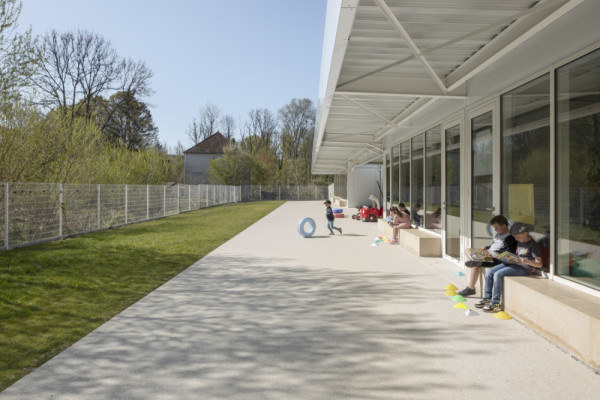
playground

Natalina Da Costa FR
http://www.herard-dacosta.com
rue de Preize | 10000 Troyes