Apartment Conversion in Bregenz
Lara Kaufmann
Located in a residential complex on the Riedergasse in the heart of Bregenz—built in 1978 by Gunther Wratzfeld—this duplex apartment was renovated in 2024 by Kaufmann Simoncini Architekten.
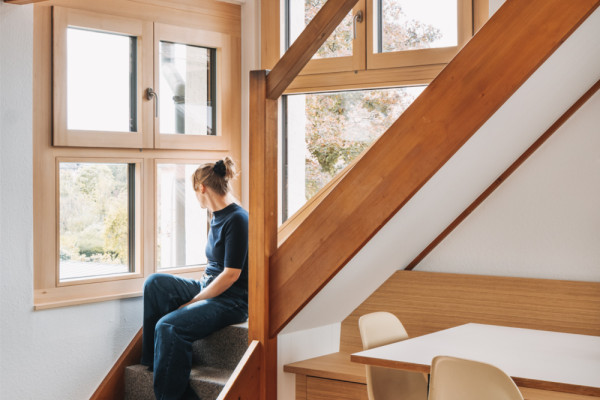
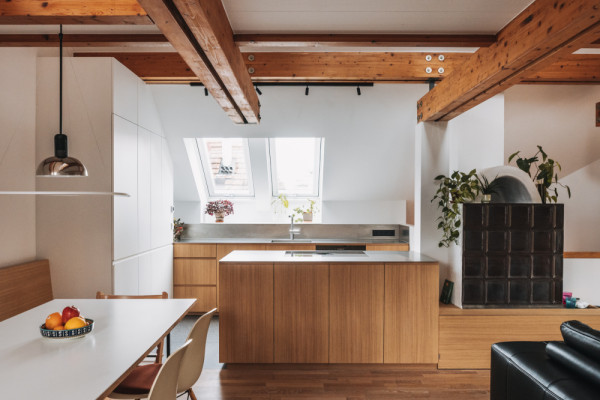
The apartment spans three floors: the ground floor features the entrance area with an open wardrobe, a bathroom, a toilet, a utility room, and two bedrooms. An open staircase leads to the upper floor, which hosts a spacious open-plan kitchen, living, and dining area, as well as a large terrace with views of the Pfänder mountain. Another staircase leads to a open mezzanine workspace and an additional room.
The original layout was characterized by a well-organized and functional distribution of space. However, the existing timber structure and the tiled stove (Kachelofen) were partially hidden, preventing the living space from fully showcasing its spaciousness. As part of the renovation, the kitchen was integrated into the living area, which not only creates an open, communicative atmosphere but also exposes both the existing structure and the tiled stove.
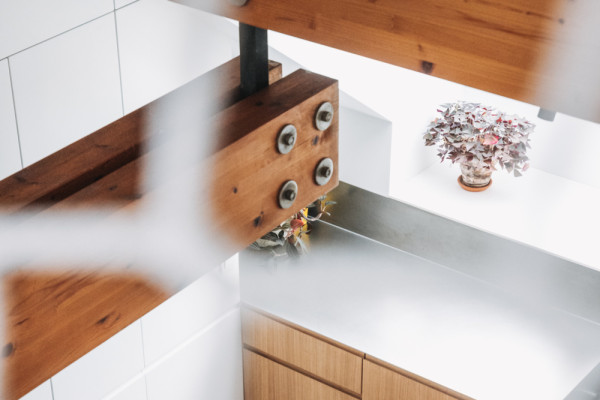
Special attention was paid to the design of the living area and the gallery: the existing wooden ceiling undersides were treated with a white glaze, highlighting the timber beams while simultaneously creating a brighter and welcoming atmosphere.
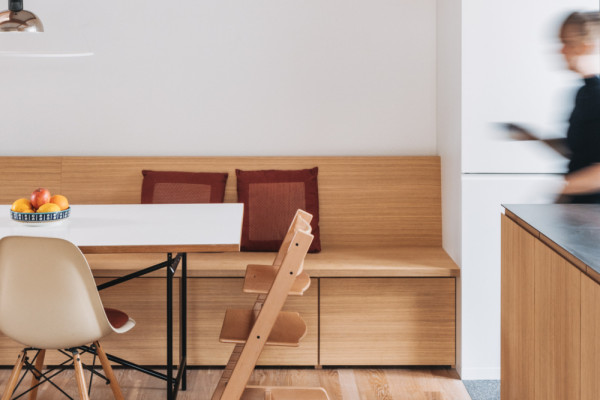
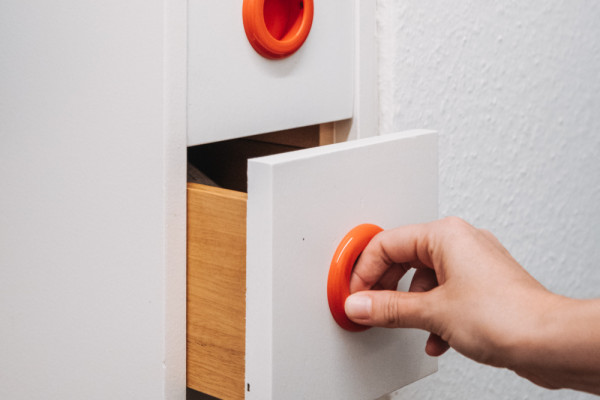
Through minimal interventions and clever up-fixing of existent Spaces and In-Builts (like the entrance Wardrobe) , a generous living space has been created that now fully comes into its own, showcasing its entire spatial impact.
Client: Private
Categories: Building Redevelopment, Housing
Project Gallery
Picture 1
Picture 2
Picture 3
Picture 4
Picture 5
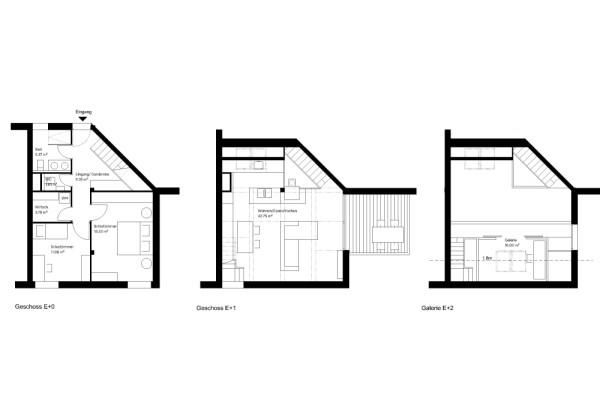
Floor plans

Lara Kaufmann AT
http://www.kaufmannsimoncini.com
Realschulstraße 4 | 6850 Dornbirn