60 Housing-Units - Paris - France
La Architectures Linda Gilardone & Axelle Acchiardo
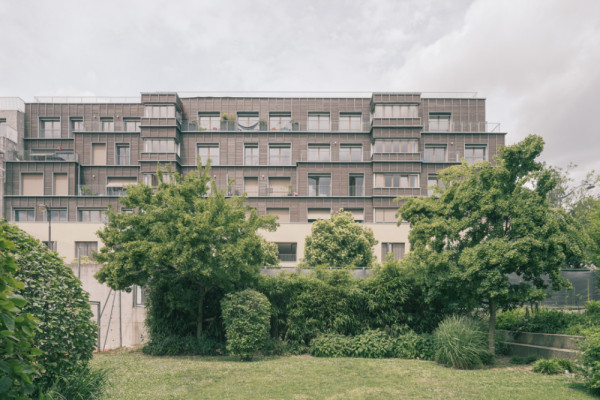
Located in Paris' 20th arrondissement, Plot E1, the final component of the Paul Meurice development area, embodies a logic of urban mixity. It forms the link between the major urban developments at Porte des Lilas to the west and the traditional fabric of Les Lilas to the east. This traditional fabric unfolds at the scale of the faubourg, structured by a network of dead-end lanes. Hidden behind detached houses and small apartment buildings of varied materiality, these lanes — lined with climbing vines — give the area, beyond its domestic character, a picturesque quality that contributes to the genius loci of the place. The variety of thresholds and transitional spaces between collective life and the privacy of the home provides these dwellings with both functional comfort and a strong identity.
Within this context, the urban strategy follows two principles. First, to imbue the new buildings with the atmosphere of these lanes by organising them around two generously planted spaces, designed to be easily inhabited and made their own by residents. Second, to ensure a transition between the high density of the development area and that of the traditional Les Lilas fabric, through a careful modulation of building volumes.
As a flagship site for the challenges of sustainable urban development, this project's societal ambition — to propose different ways of living together — must be underpinned by a frugal architecture with strong environmental value. The façades express low-carbon construction techniques. The ground floor is built with a timber frame filled with cellulose insulation, externally insulated with wood fibre and finished with lime render. On the upper floors, the timber structure is expressed through cladding. The application of a grey wood saturator helps ensure a more uniform ageing of the timber over time.
Address : 15 -21 rue des frères Flavien 75020 Paris
Completion year : 2023
Lauréat du Prix Régional Construction Bois IDF 2023
Planning partners: LA Architectures ( Architect) + Saprophytes (Landscape ) + AMOES (Building Services Engineer) + Vessière (Structural Engineer) + Aida (Acoustic Consultan) + E2 Eccalard (cost consultant) + Nathalie Chappé (VRD) + M&H Ingenierie (OPC)
Client: OCDL Giboire
Categories: Housing, New Construction
Project Gallery
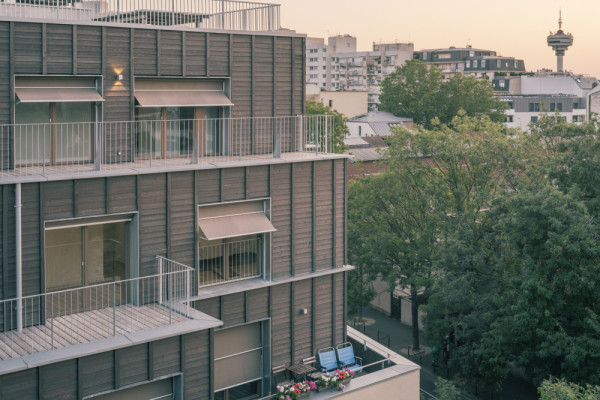
PaulMeurice-contexte
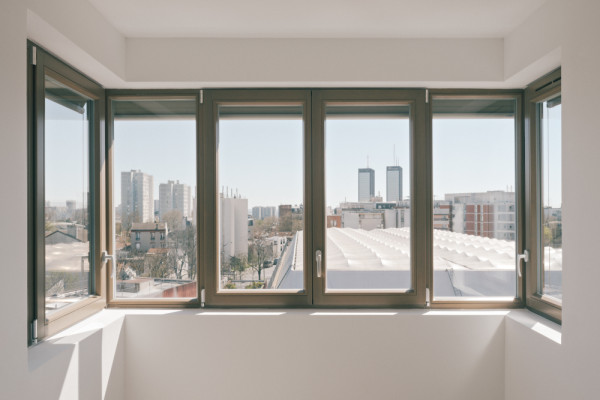
PaulMeurice-vue-intérieure
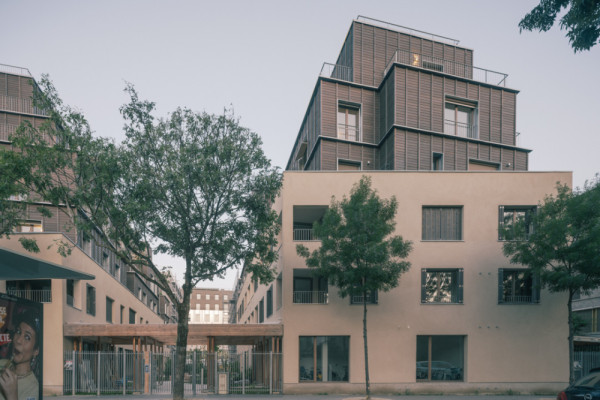
PaulMeurice-contexte
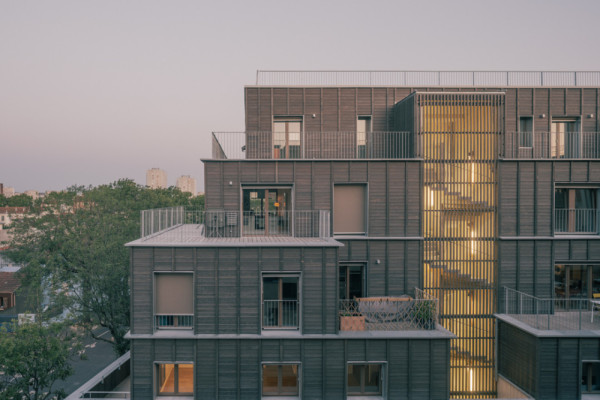
30S3IV~M.JPG
1FLS3F~X.JPG
La Architectures Linda Gilardone & Axelle Acchiardo FR
https://www.la-architectures.com/
44 B quai de Jemmapes 3eme étage sous porche | 75010 PARIS 10