35 Social Housing Units, Montreuil - France
La Architectures Linda Gilardone & Axelle Acchiardo
35 Social Housing Units, Montreuil
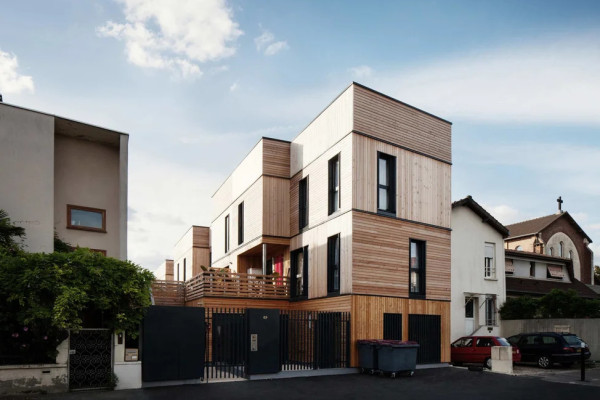
Completed in July 2014, this project of 35 social housing units in Montreuil was the first building completed by LA Architectures, marking an important milestone for the practice. Conceived for vulnerable families reaching the final stage of a social reintegration process, it reflects the practice's commitment to architecture that combines social purpose with spatial generosity.
Developed across two compact sites in the Haut-Montreuil district, a few hundred metres apart, the project forms part of a programme replacing substandard housing. Controlling future rents was essential. Combined with the need to optimise living space and respond to the profile of future residents, this called for an architecture of great simplicity, where every square metre contributes to everyday quality of life.
Rather than treating circulation as residual space, the project reimagines it as a shared place. Staircases escape their conventional enclosure to extend onto terraces and balconies, merging access routes with generous outdoor living spaces. This strategy transforms a conventional collective housing scheme into a more domestic model, better suited to the residential scale of the neighbourhood and to its future residents.
The result is two buildings of 17 and 18 intermediate housing units, offering a different model of collective living — designed to foster social connection, sharing and exchange. A vertical urban hamlet.
Planning partners: LA Architectures (architect) + Mecobat Ingénierie + CBS Ingénierie
Client: OPH Montreuillois
Categories: Housing, New Construction
Project Gallery
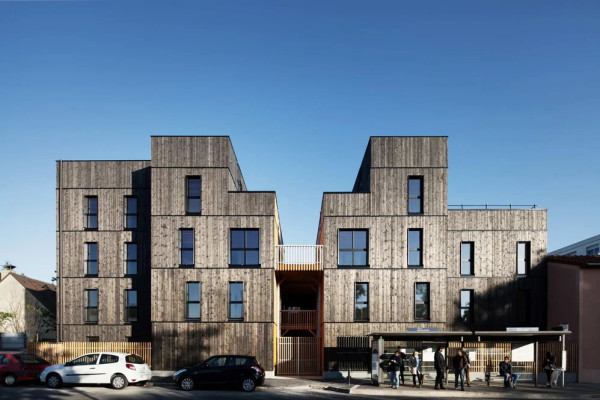
Montreuil-Dolet-Contexte
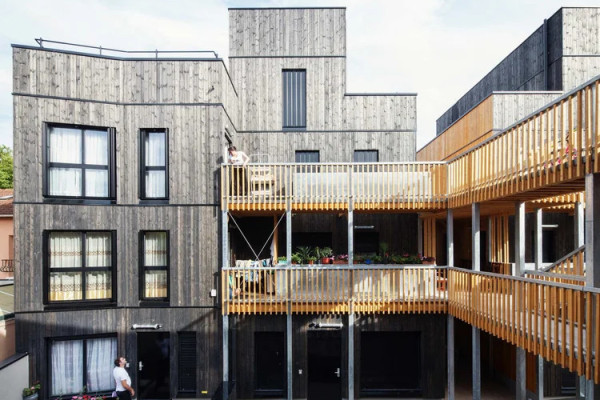
Montreuil-Dolet-Cour-02.webp
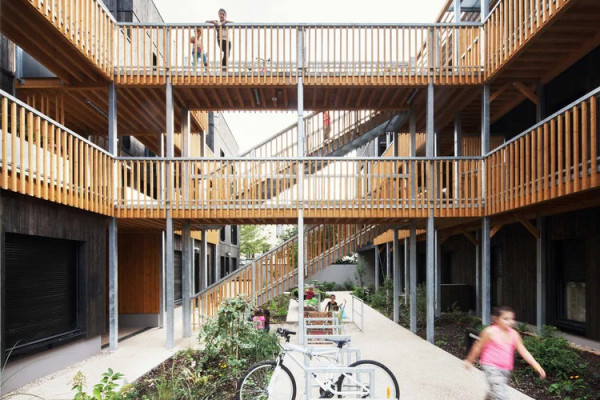
Montreuil-Dolet-Cour
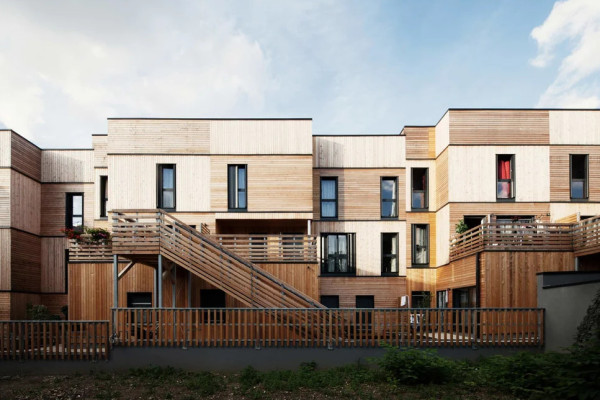
Montreuil-Branly-Cour
Montreuil-Branly-Contexte

La Architectures Linda Gilardone & Axelle Acchiardo FR
https://www.la-architectures.com/
44 B quai de Jemmapes 3eme étage sous porche | 75010 PARIS 10