03 Women's Academy
Hatice Busra Al Ozdilek
Adana Women's Academy is located in an old neighborhood in the historic city center, which has faced urban decline over time due to high migration. Initiated by the Metropolitan Municipality, the main goal of the center is to provide local women—mostly unemployed housewives—with a dedicated space to learn vocational skills, gain economic independence, and join production. Built with a very limited budget, the project focuses on simple, cost-effective architectural solutions to create a high-quality public space.
The center is designed not just as a school, but as a lively hub for daily life. It hosts a wide range of production spaces, including painting, ceramics, glassmaking, and sewing ateliers. It also features a professional gastronomy atelier that provides catering and food services to the public, directly connecting the women's production with the local economy. To support their daily routines, the building includes children's play areas, psychological counseling services, and a fitness hall, allowing women to attend training while their kids are safely looked after.
Internally, all these different workshops are organized around a large central atrium. This gallery void ensures that everyone in the different studios can see and communicate with one another. On the ground floor, the area right below the atrium is used as a dynamic exhibition space where the products made in the workshops are publicly displayed, creating an active public space that celebrates women's work and production in the city.
Planning partners: Ozan Özdilek, Ceren Kocabıyık, Bihter Öztürk
Client: Adana Metropolitan Municipality
Categories: Education, Art and Culture, New Construction
Project Gallery
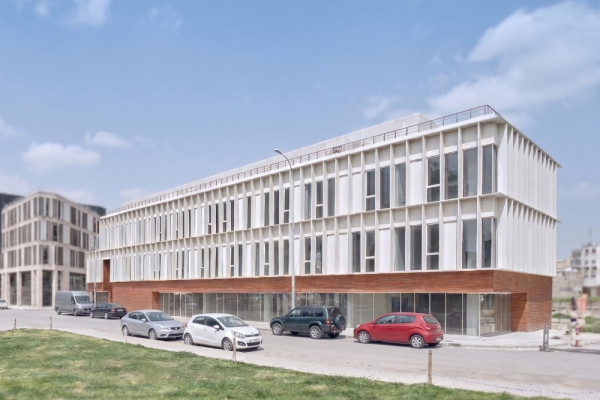
General Perspective from Street
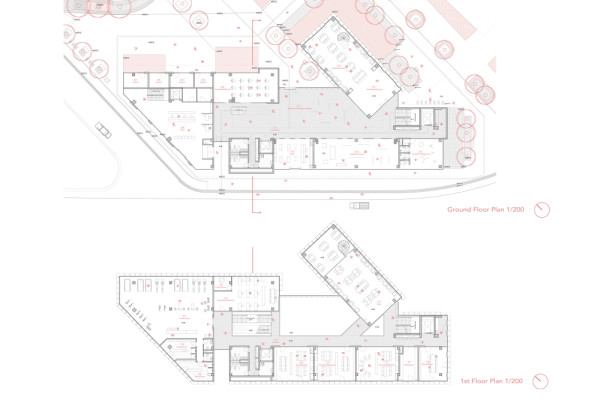
Plans
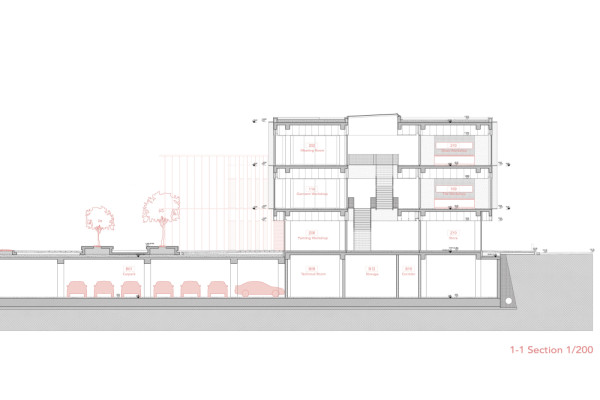
Section
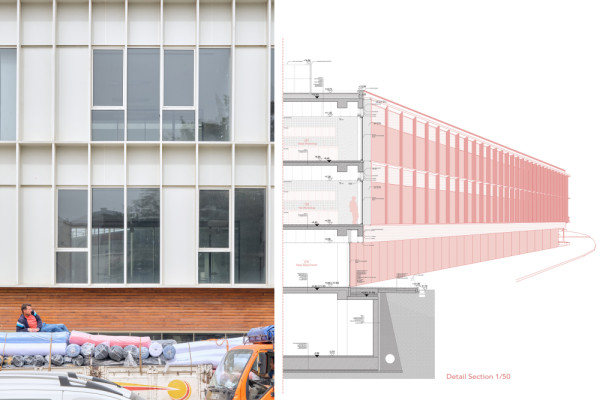
Facade Detail
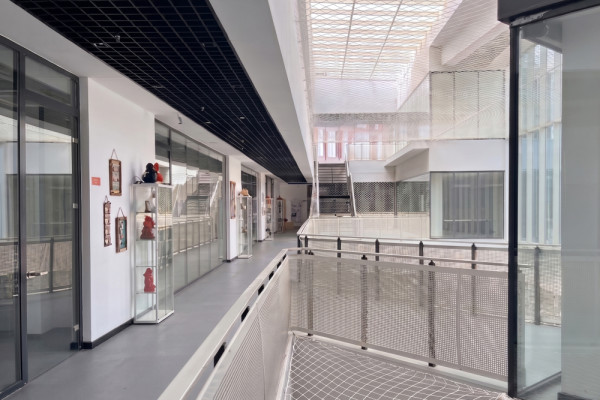
Atrium
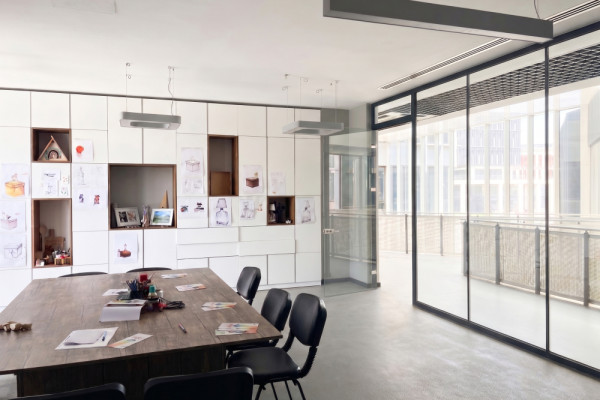
Studio

Hatice Busra Al Ozdilek TR
http://plugofis.com
Abide-I Hürriyet Cd. No:63/2 Sisli | 34381 İstanbul