02 Atacorner Lüleburgaz - Retail Park
Hatice Busra Al Ozdilek
Atacorner Lüleburgaz is located on the main artery from Istanbul, situated at the edge of the existing urban fabric. The building plot faces both the main artery and the urban edge, featuring a setback distance that varies between 10 and 25 meters. Although this setback initially seemed to be an obstacle for accessing the building, a significant urban void was produced as a result.
The commercial and retail functions included in the building face a central courtyard, which is designed as an extension of the urban fabric. The primary objective was to produce a vibrant component of the city, rather than an introverted shopping mall that is separated from its urban context.
Designed as an extension of the entrance square, the courtyard is surrounded by diverse shop facades. The architectural mass is defined by building blocks organized along four axes from all directions. These four main blocks are subdivided into smaller shop units to capture and respect the scale of the existing urban fabric. Thus, the project maintains the textural standards of the city scale while creating a public intersection with the urban realm.
Due to the setback distances, the structure behind the square increases its visibility through a continuous canopy element that wraps around the open void. This canopy starts with a totem at the front square, preserves its continuity throughout the building, and generates a distinct architectural trace. The canopy functions both as an integrated signage system and a sheltered navigation route defined along the perimeter of the open courtyard. Finally, shop facades featuring four different typologies are designed to diversify the visual image and identity of the building.
Planning partners: Ozan Özdilek, Ece Sıla Bora, Merve Siper, Bihter Öztürk, Nilüfer Çalışkan (Landscape Design), FMT (Facade Consultant)
Client: ATA GYO
Categories: Trade and Industry, New Construction, Landscape and Garden
Project Gallery
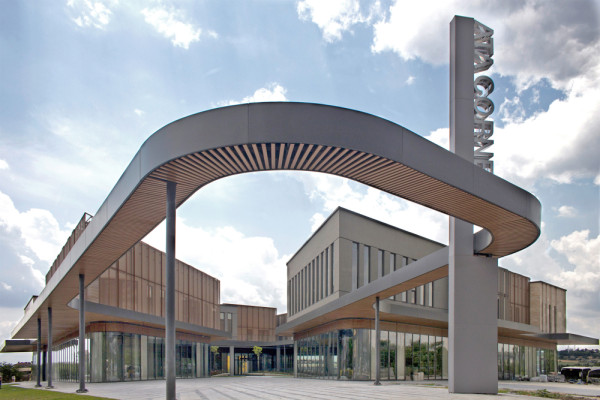
Entrance Square and Continuous Canopy
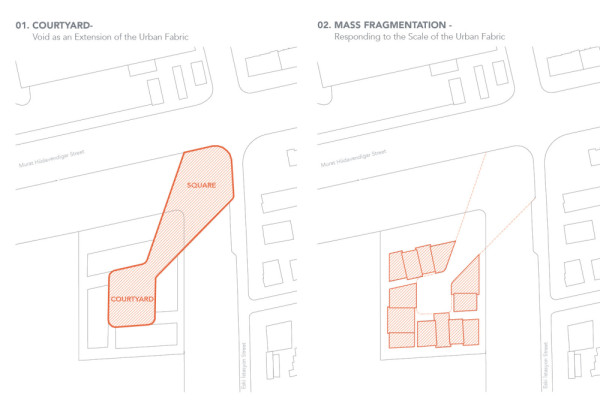
Diagrams
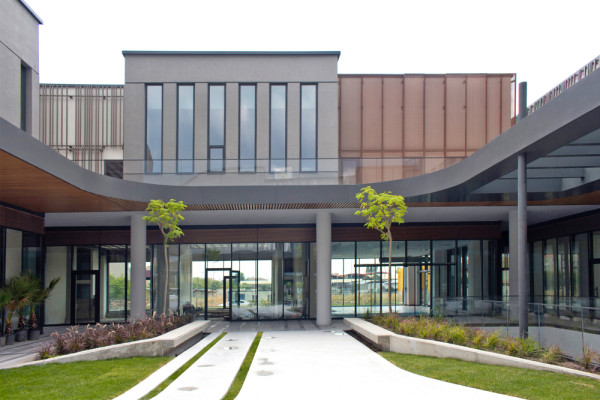
Courtyard
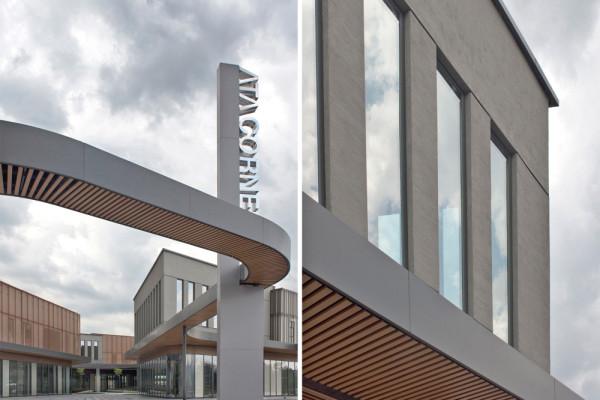
Facade Typologies
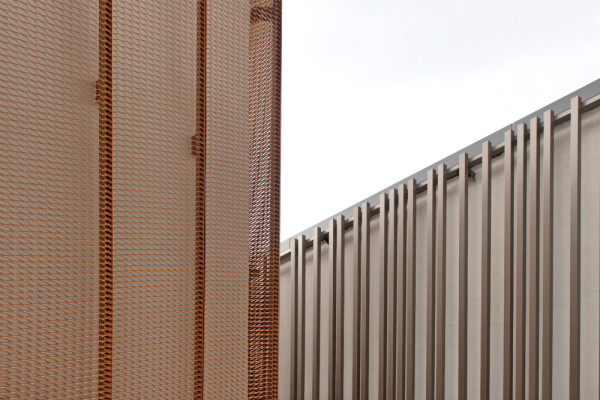
Material Diversity
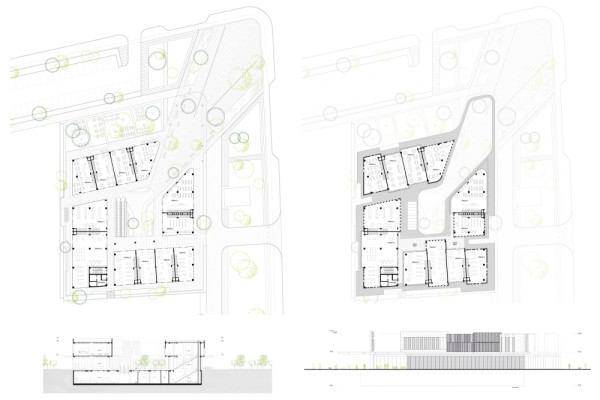
Plans and Section

Hatice Busra Al Ozdilek TR
http://plugofis.com
Abide-I Hürriyet Cd. No:63/2 Sisli | 34381 İstanbul