01 Adana Sucuzade Urban Square
Hatice Busra Al Ozdilek
Adana Sucuzade Urban Square was acquired through a national architectural competition in 2016 and its construction started in 2018. Opposed to the existing low-rise conglomerate, the proposal mainly rests on reducing a large footprint in the city to create more public space. A 19,000 m² public square is produced within a 34,000 m² urban plot, which consists of existing clusters formed by municipal regulations.
The process started with the preservation of the existing cluster boundaries, proceeded with the creation of a middle void area surrounded by a construction line holding all the streets and perimeters. The open ground floor plan allows public flow from the entire perimeter into the public square. In this way, a permeable urban perimeter was created to feed the central public square.
Another layer is revealed by the diverse structures that float in the public void. In the system established on the site transformation model, most of the existing shop owners and rights holders are present in the newly built commercial areas. These commercial structures are organized with retail on the ground floors and offices on the upper floors. Social reinforcements constitute an important part of the perimeter structures. The project consists of 7 clusters; only 3 clusters are organized as commercial areas, and the rest house a women's academy, a female-male student dormitory, a cultural center with 2 halls and the public square.
Open corridors on all floors allow the formation of wind corridors. The plinth typology creates semi-open shadow areas in the form of double-height arcades that enable users to live in the hot climate of Adana. At this point, the project not only allows a large public space to be produced on an urban scale, but also presents a response to geographic and climatic conditions with their effects on the urban realm
Completion Year: 2022
Built Area: 55,202 m2
Location: Adana,Turkey
Program: Urban Square, Retail, Office, Cultural Center, Dormitory
Planning partners: Bihter Öztürk, Ozan Özdilek, Ceren Kocabıyık, Merve Siper, Dilan Kenez, Nilüfer Çalışkan(landscape design), Levent İçer (Structural Engineer), Selahattin Alsancak (Mechanical Engineer), Tapan Engineering (Electric Engineer)
Client: Adana Metropolitan Municipality
Categories: Urban Development, New Construction, Landscape and Garden
Project Gallery
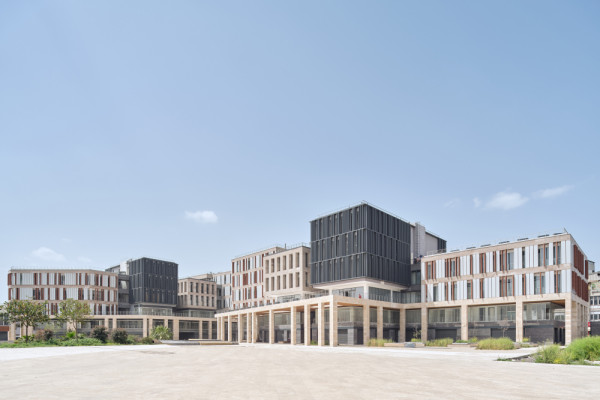
View of the Retail and Office Blocks from the Urban Square
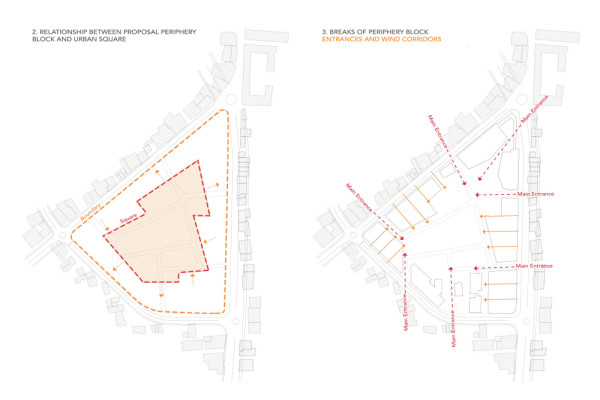
Diagrams
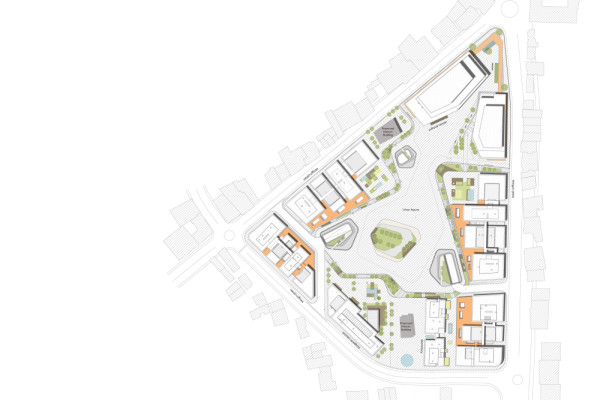
Site Plan
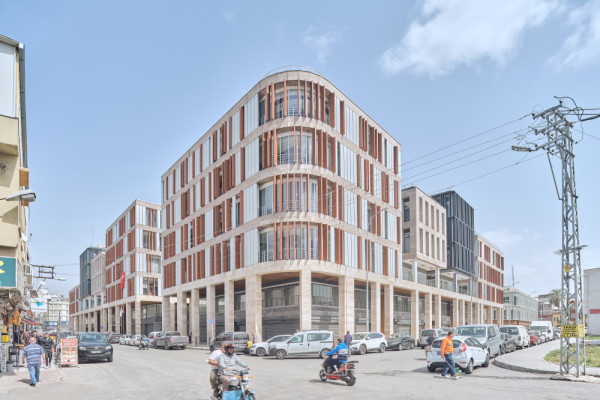
View From the Street
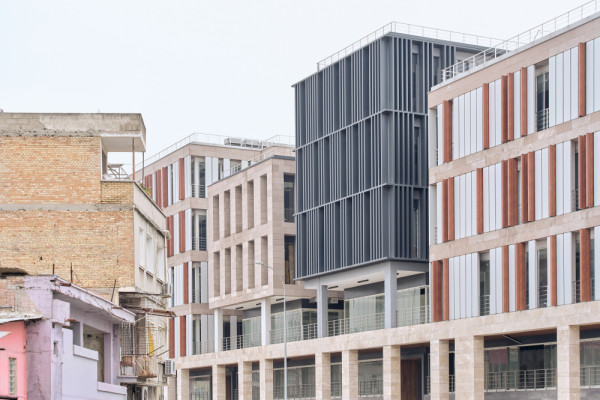
The Existing Urban Pattern and the Proposed Structures
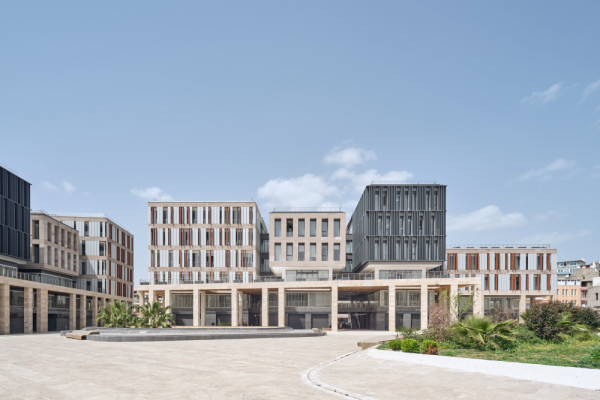
Urban Square and Cluster 2 - Retail and Offices

Hatice Busra Al Ozdilek TR
http://plugofis.com
Abide-I Hürriyet Cd. No:63/2 Sisli | 34381 İstanbul