WOHNEN MIT MORRIS - reconfigurable living structure with soft walls
Ina Westheiden
THE BAUKUNST DYNAMITES develop urban living space around space-sharing: behind a soft wall of opaque and translucent curtain layers, the functions of dwelling share a common central space. WOHNEN MIT MORRIS sets new standards for living in the smallest spaces and for making rental housing in dense cities sustainably usable. A classic two-room 1930s apartment is fully renovated into a monospace with a flexible plan.
The existing apartment is shaped by a long firewall and a deep north-south plan. Its 36 m² is fully exploited. Daily functions — working, living, cooking, eating, showering, sleeping — line the walls within roughly 10 m² of the area. A flexible switching structure connects or disconnects functions from the 26 m² function-free zone at the center, allowing multiple functions to share the smallest space. Residents thus enjoy variable 28 m² spaces — living room, kitchen, dining room, study, bathroom, bedroom — without maintaining a 168 m² apartment.
Hidden behind the soft walls are the entrance door, three windows, and objects like a wardrobe, bed, closet, sanitary fixtures, kitchen, dining/work table, and open shelves. Floor-to-ceiling, the soft walls act as filters, layering from opaque to translucent to transparent. The outermost layer — William Morris's 1895 fabric "Willow Bough" (Morris & Co.) — appears in four colors, its leaf motif dissolving the space. Behind it, a sheer fabric filters color toward the furniture, linked to the outer layer. The apartment's look shifts with daily routines, adapting to needs with a few movements. Material choices play on contrasts — hard and soft, glossy and matte, old and new, visible and hidden — between existing fabric and contemporary intervention.
20th-century typologies followed "form follows function;" contemporary ones address the 21st century's complexity through flexible, reconfigurable, hybrid spatial systems. With WOHNEN MIT MORRIS, THE BAUKUNST DYNAMITES contribute to this shift.
Planning partners: Mark Blaschitz, Edith Hemmrich
Client: privat
Categories: Building Redevelopment, Housing
Project Gallery
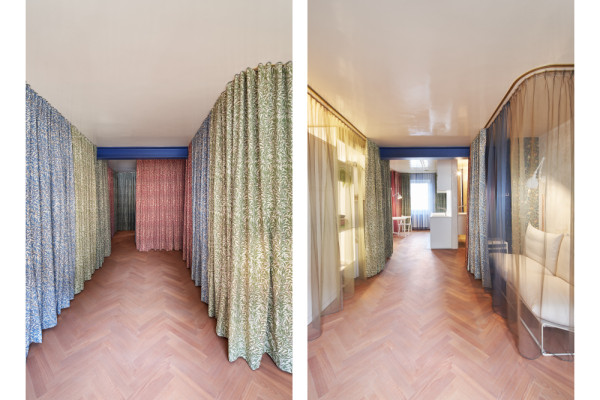
The flexible switching structure reveals objects and furniture sequentially or in parallel as needed, allowing residents an individual way of inhabiting the space.
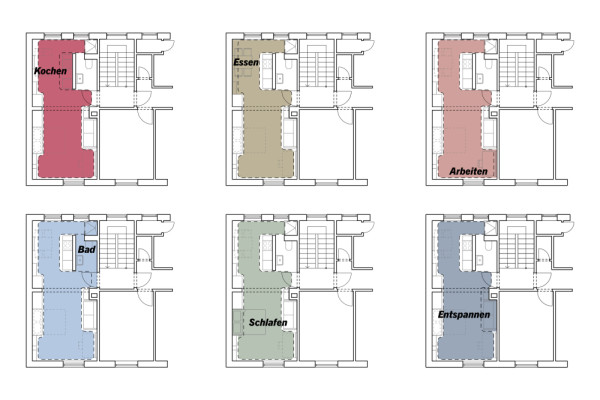
floorplans
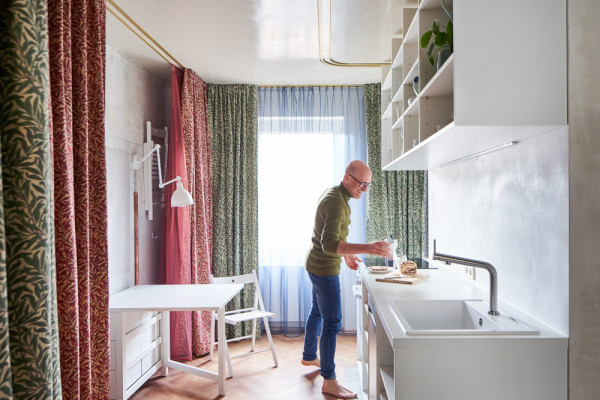
This new soft-wall housing typology manages to adapt to different needs with just a few simple movements.
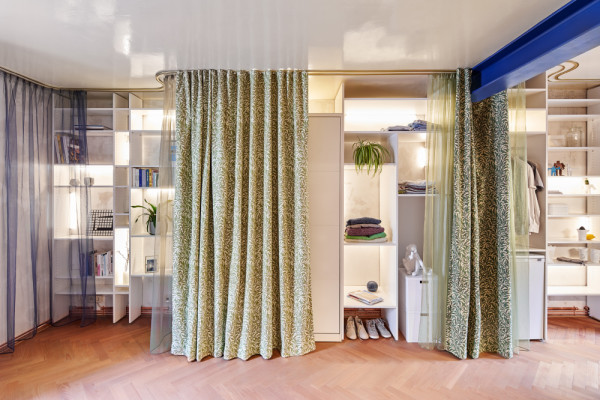
Running floor-to-ceiling along all walls, the soft walls act as information filters, forming various layers ranging from opaque to translucent to transparent.
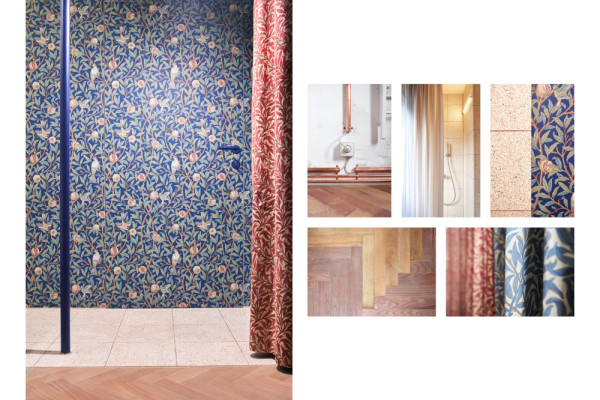
With an eye for detail.
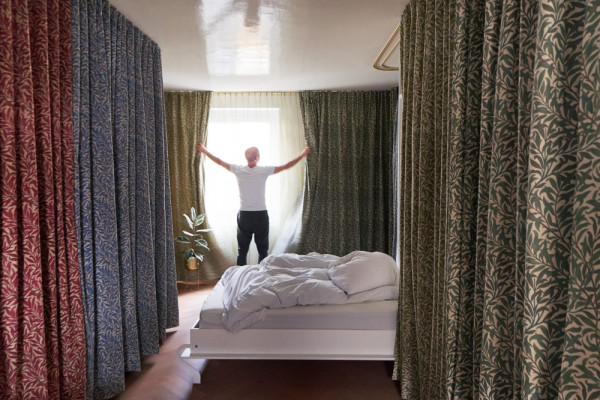
Bedroom with the curtain classic Willow Bough (William Morris, 1895, Morris & Co.)
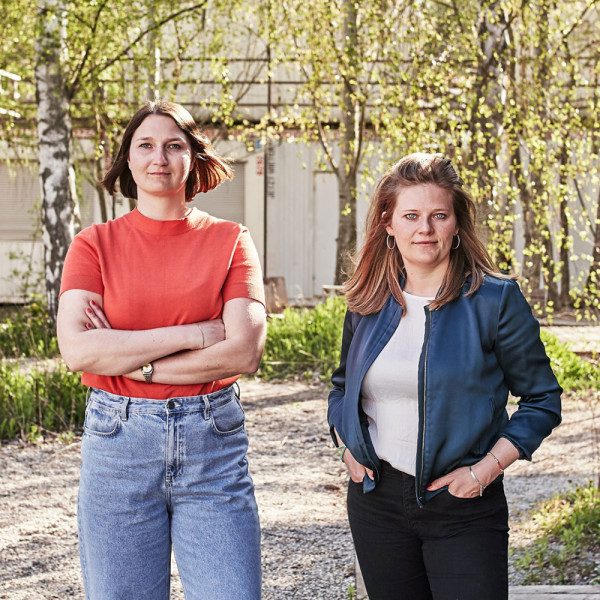
Ina Westheiden DE
http://www.thebaukunstdynamites.com
Innerer Nordbahnhof 1 | 70191 Stuttgart