Welcome Point
Aleksandra Zubelewicz-Lada
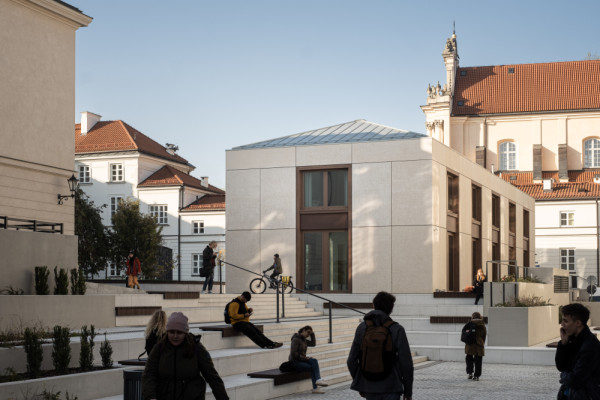
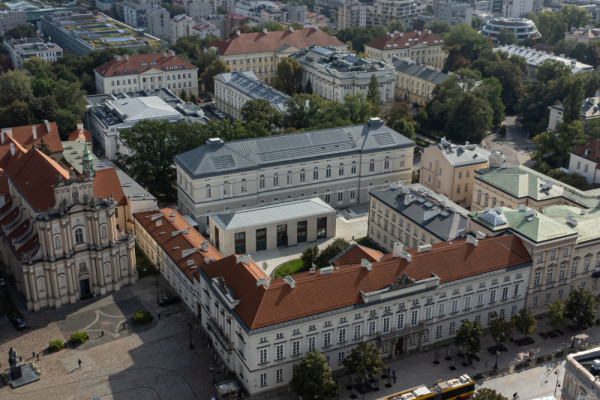
Welcome Point is a new university pavilion located on the main campus of the University of Warsaw, on Krakowskie Przedmieście - the historic avenue at the heart of Warsaw, Poland. The site is surrounded by historic palaces, the Visitation Sisters Church and one of the country's most important academic campuses. The project was conceived as a contemporary intervention that strengthens rather than competes with its remarkable setting.
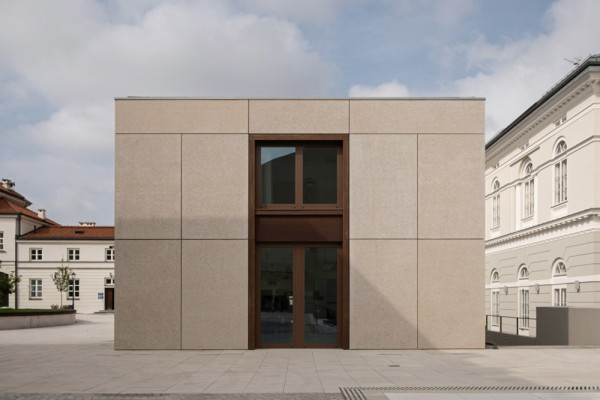
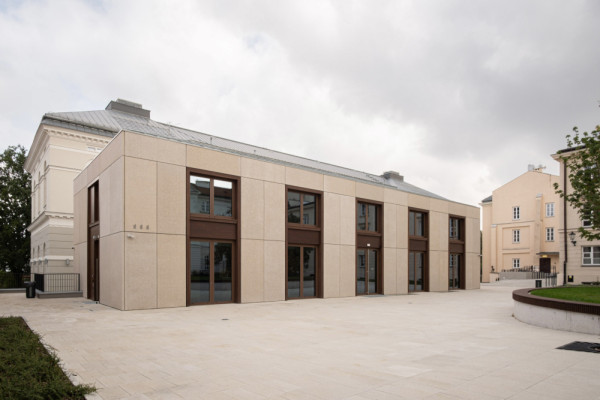
The pavilion completes the composition of the upper courtyard while respecting its historical urban structure, visual axes and landscape. Its form was inspired by the former coach house that once stood on the site. The simple two-storey volume with a hipped roof reinterprets local architectural traditions in a contemporary way. Large vertical openings recall the proportions of historic carriage gates. They also bring natural light into the interiors and create a strong visual connection with the surrounding gardens.
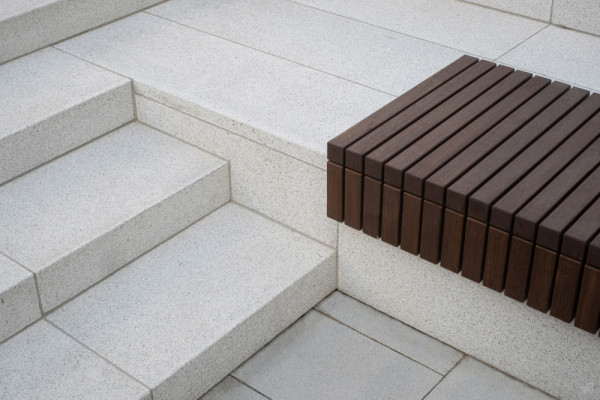
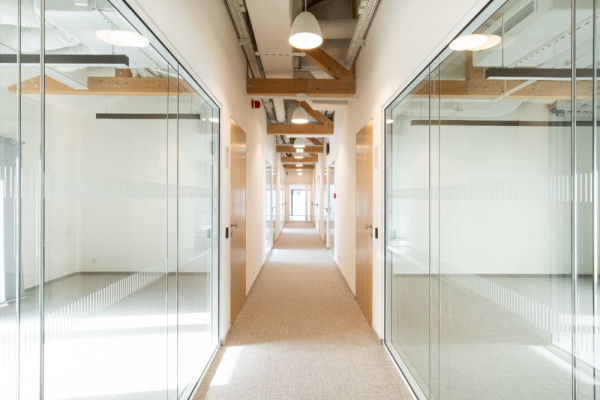
Welcome Point has become a vibrant meeting place for the university community. Exhibition spaces, classrooms, a café and administrative offices are complemented by broad seating steps and an accessible ramp. Together, they naturally integrate the building into the landscape and make the courtyard welcoming to all users.
Large-format prefabricated architectural concrete panels, coloured in the mass and enriched with white marble aggregate, give the façades a refined mineral texture. The material harmonises with the neighbouring historic buildings while maintaining a distinctly contemporary identity.
Rather than becoming an architectural landmark, Welcome Point demonstrates how contemporary architecture can respectfully enrich a heritage setting. It creates a new place for academic life while preserving the identity and spatial integrity of one of Poland's most significant historic urban ensembles.
Planning partners: Design Team: Aleksander Drzewiecki, Maciej Kowalczyk, Michał Tatjewski, Aleksandra Zubelewicz-Lada Project Team: Tomek Jakubowski, Alicja Kanigowska
Client: University of Warsaw
Categories: Education
Project Gallery
Pawilon UW
Pawilon UW 2
Pawilon UW 3
Pawilon UW 3
Pawilon UW 5
Pawilon UW 6

Aleksandra Zubelewicz-Lada PL
http://22architekci.pl
Jakubowska 14/U1 | 03-902 Warszawa