VILLA TUGENDHAT – Full Restoration and Extension of a Historic Heritage Residence Across Generations
Manuela Karl-Reisigl
The heritage-listed Villa Tugendhat in Vienna, originally designed by Robert Oerley, has been restored and returned to its original residential use with 1500m² of usable space. The project aimed to preserve the building’s historic fabric while achieving the highest standards of energy efficiency, comfort and accessibility.
Its complexity lay in the sensitive treatment of the historic structure and the precise integration of original building elements with contemporary engineering solutions. The restoration of historic fabric, installation of modern building services and demanding structural interventions, including the unforeseen large-scale replacement of ceiling structures, required bespoke technical solutions and close interdisciplinary collaboration. Through careful assessment of structural risks, technical feasibility and conservation requirements, the original stucco ceilings were successfully preserved.
The project also included a contemporary two-storey pavilion 295m² of approximately as a live-work studio and a underground garage 260m². Both additions were discreetly integrated into the historic garden, establishing a respectful dialogue between heritage architecture and contemporary design.
As Project Manager, I coordinated all project phases, including tendering, procurement, site supervision, technical and commercial management, liaison with public authorities and funding bodies. I successfully aligned the diverse requirements of the client, consultants, contractors, and heritage authorities into a coherent and implementable project strategy.
With extensive experience in the conservation of listed buildings, including Schloss Neuwaldegg and Palais Salm. I am committed to interdisciplinary collaboration and to promoting female professionals in technical disciplines. This project demonstrates how careful conservation, precise planning and contemporary architecture can preserve cultural heritage while ensuring its long-term relevance for future generations.
Planning partners: Arch. DI Maja Ludwig, KS Ingenieure - DI Dana Kotouckova, Propeller Z Arch. - Philipp Tschofen, Arch DI Reinhard Muxel,
Client: Eigentümergemeinschaft Hausmaninger-Tschofen
Categories: Building Redevelopment, New Construction, Housing
Project Gallery
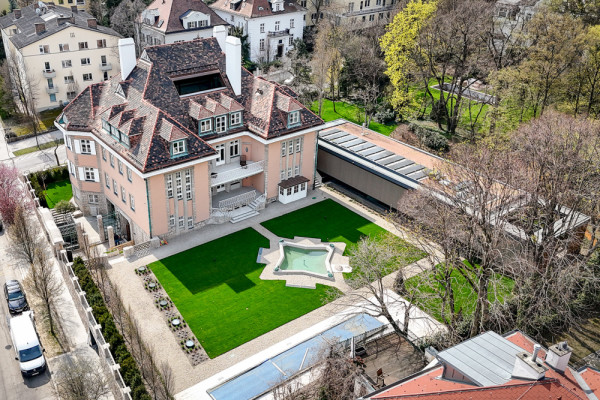
Villa Tugendhat Gesamtübersicht
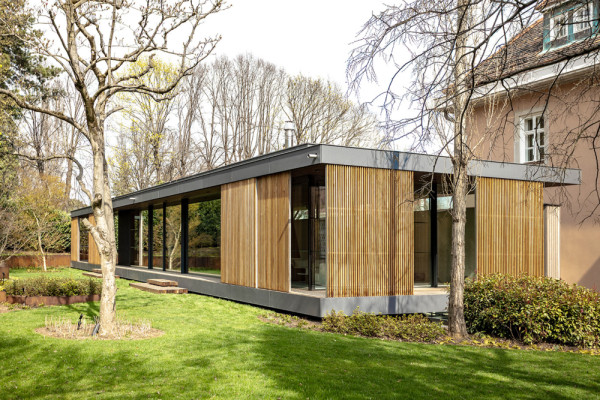
Pavillon Gartenansicht
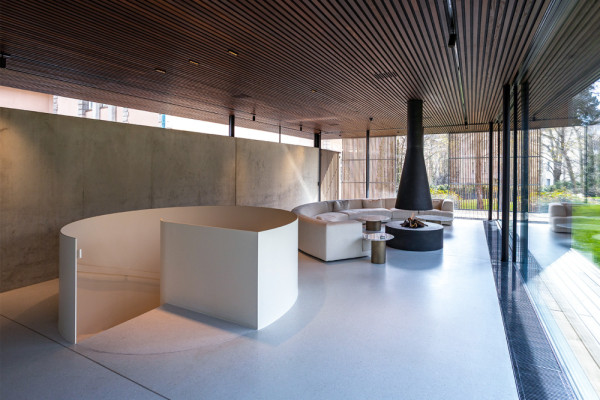
Pavillon Obergeschoss
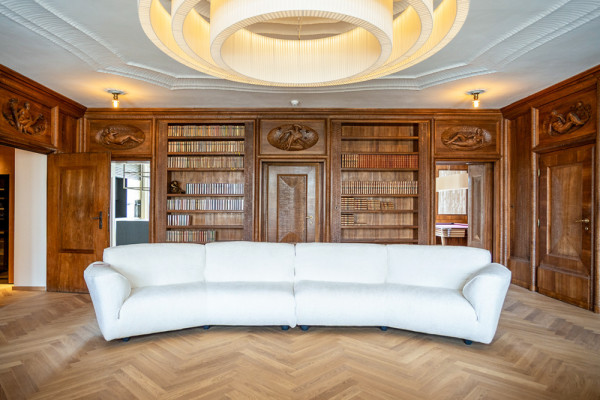
Villa Tugendhat Barwig Floor
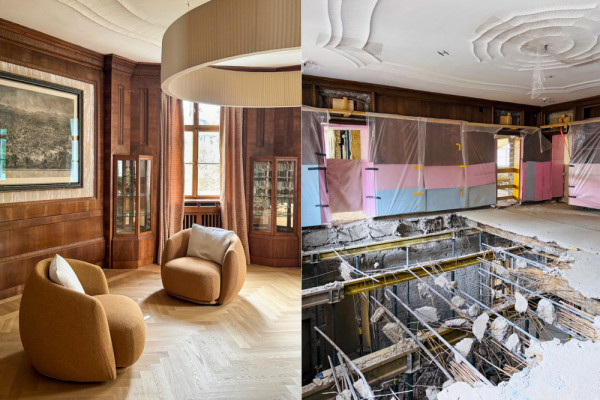
Villa Tugendhat Barwig Floor in progress
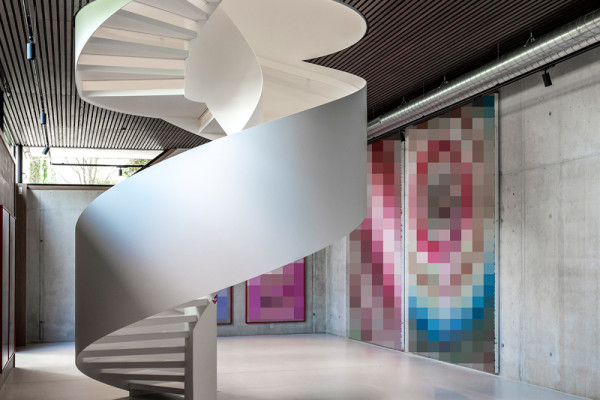
Pavillon Untergeschoss

Manuela Karl-Reisigl AT
http://www.karl-zt.com
Spengergasse 12/13 | 1050 Wien