Urban Renewal of the Section of the City Center, Užice, Serbia
Miroslava Petrović Balubdžić, Dipl.-Ing. Arch. (M.arch.)
After World War II, most of the construction in the city center was carried out through a process of total reconstruction of the urban environment, completely ignoring inherited traditional values. A few areas, such as the Megdan location, remained undisturbed but were characterized by low-rise, single-story structures.
In the 1990s, the urban renewal of this zone was realized based on a different set of principles:
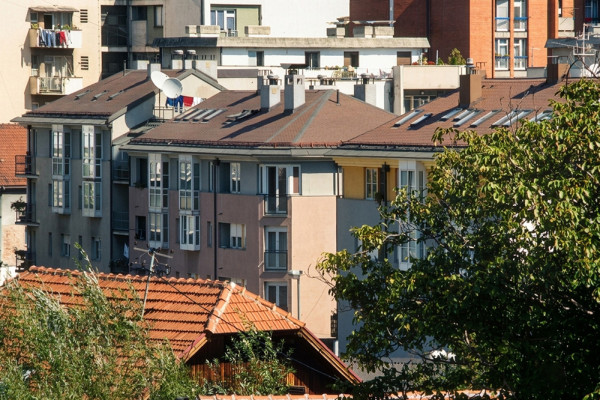
Scale and Context: The physical structure of the new buildings uses a moderate height profile that corresponds with the existing structures, maintaining the continuity of the streetscape without disrupting it.
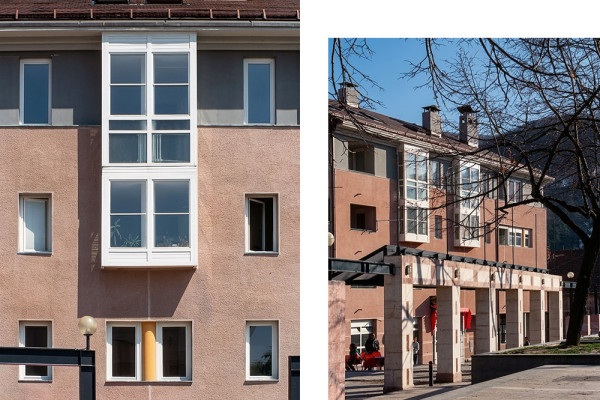
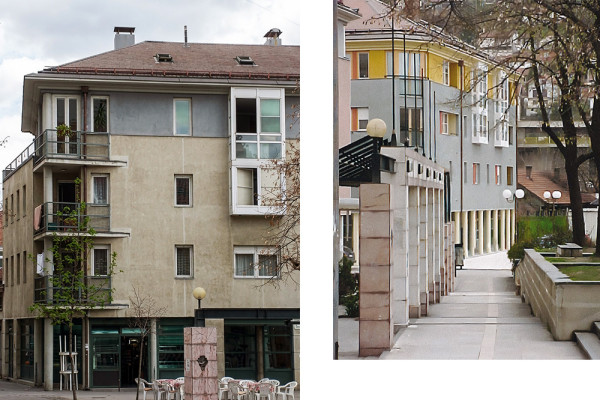
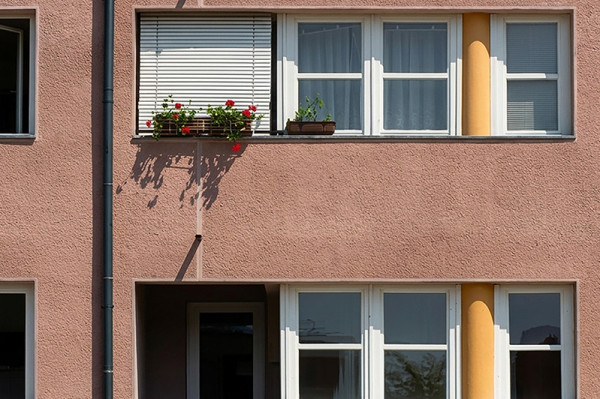
Architectural Heritage: Traditional elements of architectural heritage were transposed into the newly constructed buildings (e.g., corner cutouts, bay windows, deep eaves, and other signature elements).
Urban Matrix: The inherited street alignments and the original structure of the urban block were strictly respected.
Public Space Hierarchy: The scale of open public spaces was carefully differentiated. A colonnade was introduced facing the main town square, serving to separate the space while framing the retail shops on the ground floor.
Functional Distribution: In terms of function, there is a clear division between the residential spaces on the upper floors and a diverse array of commercial activities on the ground floor, which naturally open up toward the public spaces.
Planning partners: Mihailo Timotijević Dipl.-Ing. Arch. (M.Arch.)
Client: Public Housing Enterprise STAN Užice
Categories: Urban Development
Project Gallery
01 Petrović Balubdžić - Urban Renewal of City Center Užice.jpg
02 Petrović Balubdžić - Urban Renewal of City Center Užice.jpg
03 Petrović Balubdžić - Urban Renewal of City Center Užice.jpg
04 Petrović Balubdžić - Urban Renewal of City Center Užice.jpg
