Transformation of Messehalle 9
Sabrina Mehlan
Built in 1962 by Zurich architect Werner Stücheli, “Messehalle 9” on Thurgauerstrasse is the last remaining hall of the former Züspa exhibition grounds. Today, the building has a listed status and houses temporary facilities for school and club sports in the City of Zurich.
The hall is characterized by a a six-metre-high central nave flanked by two lower side aisles. Its distinctive roofscape of alternating valley and mono-pitch roofs is supported by eleven identical reinforced concrete frames. Ribbon windows along the east and west façades provide even daylight throughout the interior.
The conversion of the listed hall into a temporary sports facility fully exploits the existing spatial structure. The wide-span structural system enables a new programme without intervention in the load-bearing structure. As a result, the hall could be transformed into a multifunctional and inclusive sports venue through simple, cost-effective and fully reversible measures.
All new interventions were conceived as discrete and additive elements that clearly distinguish themselves from the existing structure. A two-storey lightweight timber changing-room volume is positioned freely beneath the concrete structure as a “house within a house.” To provide a broad and diverse range of activities, the project incorporates three courts for ball sports, a multisport area, a 50-metre running track and a bouldering wall. The programme is complemented by a new boxing club in the basement.
Curtains and dividing nets maintain the hall’s spatial character and structural generosity, enabling visual connections and a dynamic coexistence between the sports areas. Over the next ten years, the transformed hall will serve school sports during the day, club sports in the evenings and will be open to the public on weekends.
Planning partners: Perita AG
Client: Stadt Zürich, Amt für Hochbauten
Categories: Sports and Recreational Activities, Building Redevelopment
Project Gallery
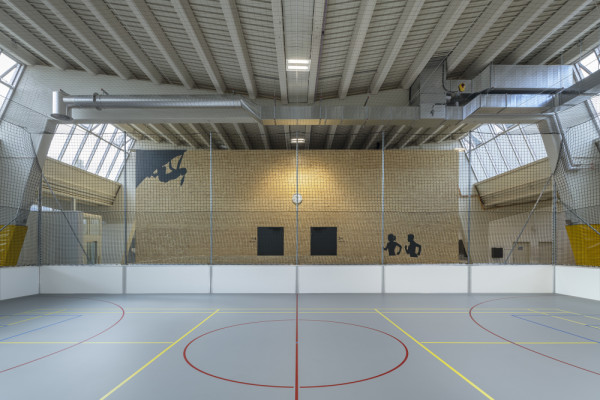
Timber changing-room volume
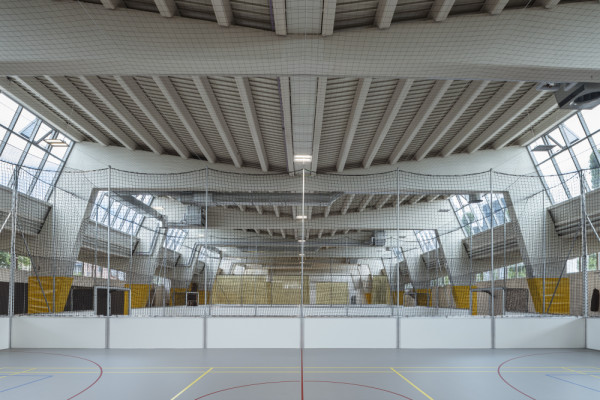
Sports courts beneath the structural frame
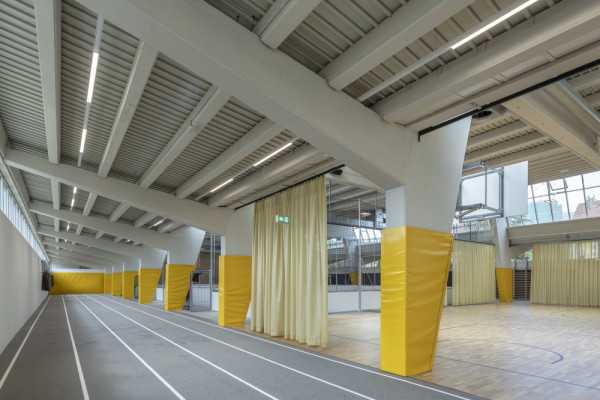
50m running track
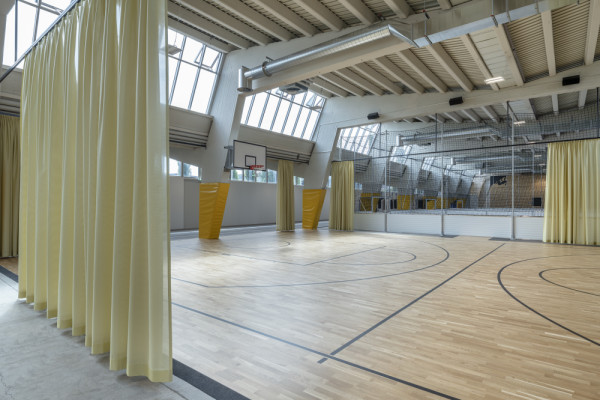
Curtains as spatial dividers
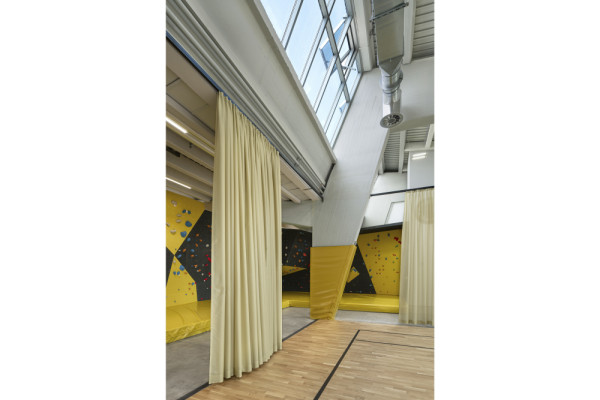
Boulder wall
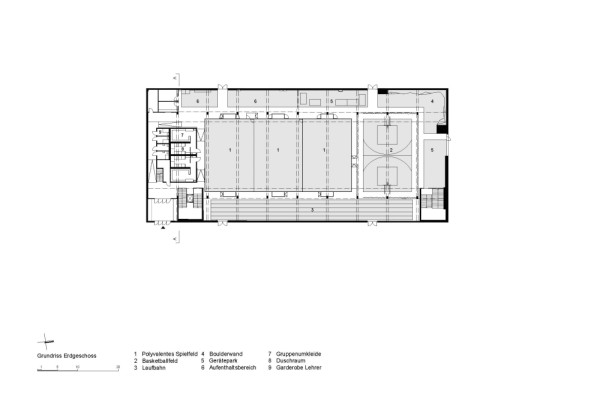
Ground floor plan

Sabrina Mehlan AT
http://www.illiz.eu
Getreidemarkt 1/11 | 1060 Wien