TOWNHOUSE Renovation and Remodeling
Olivia Wieser
The townhouse on the main square is a key element of the historic cityscape and has undergone comprehensive renovation and redesign to preserve its structure while creating new residential and mixed-use spaces.
The previously unused upper floors have been converted into modern apartments, breathing new life into the building. Access has been restructured by removing the former café's staircase and replacing it with a new external entrance, creating a clear separation between the residential units and the ground floor.
The ground floor has been enhanced as a vibrant urban space. The historic coffee house (established in 1904) has been completely renovated and spatially reinterpreted. A second entrance and a new panoramic window improve natural light and strengthen the connection to the main square. Barrier-free access and new restrooms have been integrated on the ground floor. Flexible room partitions created by curtains allow for use as a café, bar, or private event space. A rear club room functions as a multipurpose venue for events and community gatherings. The design combines tradition and contemporary identity, preserving the mural by Prof. Willy Hengl on the east façade and continuing this artistic narrative inside with works by Hans Rauchegger.
The outdoor areas were enhanced with new balconies for the café and the apartments on the west facade. Thanks to the hillside location, these balconies offer expansive views. A newly designed, accessible seating area, harmoniously integrated into the plaza's layout, and the existing grid paving by nonconform architects were reconfigured. Fixed benches with integrated planting structure the outdoor space and can be transformeded into a temporary bar when needed.
---
Location: Stadt Haag
Gross floor area: approx. 500 m²
Completion: 2021
Building Physics: Bauphysik Sperl
Structural enginengineering: Geschwandtl & Lindlbauer ZT GmbH
Planning partners: MO-architektur
Client: Privat
Categories: Building Redevelopment, Historic Preservation, Housing, Recreation and Tourism
Project Gallery
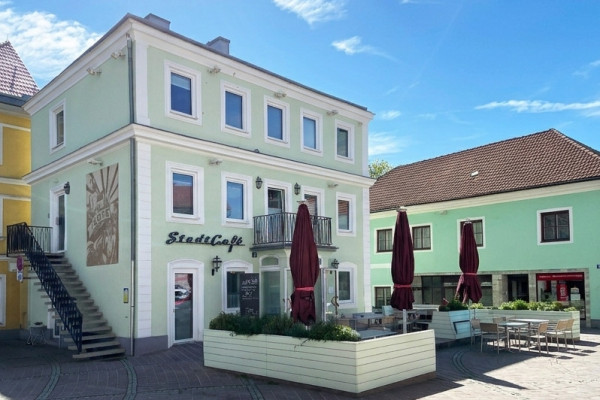
TOWHNOUSE | Main square
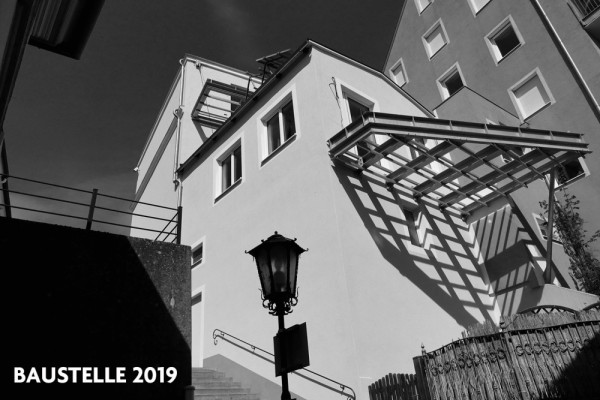
TOWNHOUSE | Construction balconies
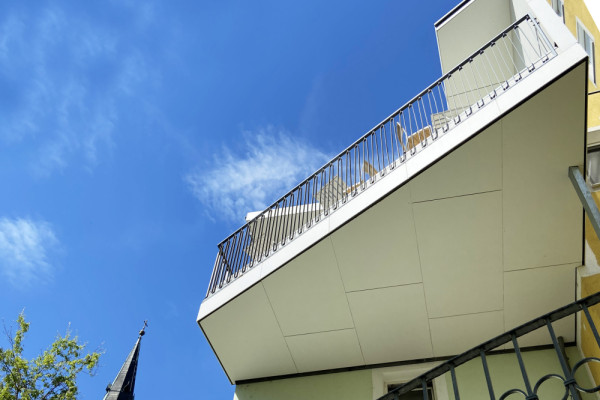
TOWNHOUSE | Balcony
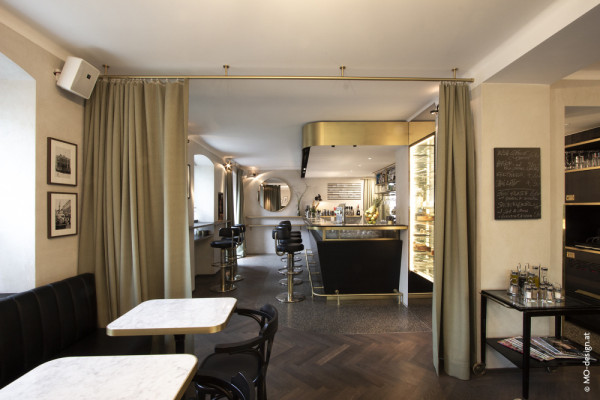
TOWNHOUSE | Stadtcafé Bar
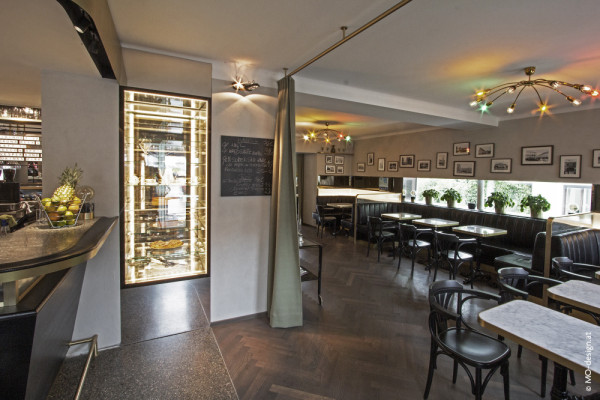
TOWNHOUSE | Stadtcafé
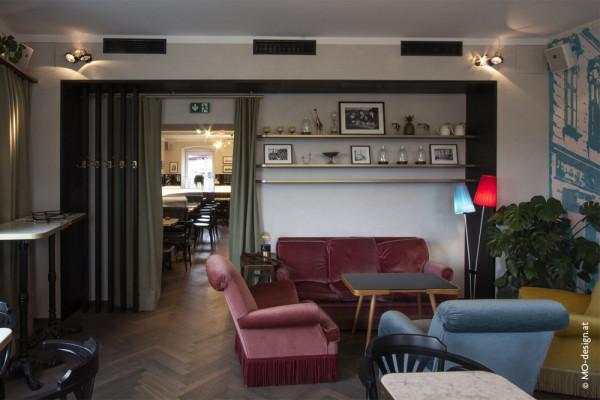
TOWNHOUSE | Stadtcafé Clubraum
Olivia Wieser AT
http://www.mo-architektur.at
Burggasse 88/2-3 | 1070 Vienna