The House With Two Faces - Dual Family Home
Miroslava Petrović Balubdžić, Dipl.-Ing. Arch. (M.arch.)
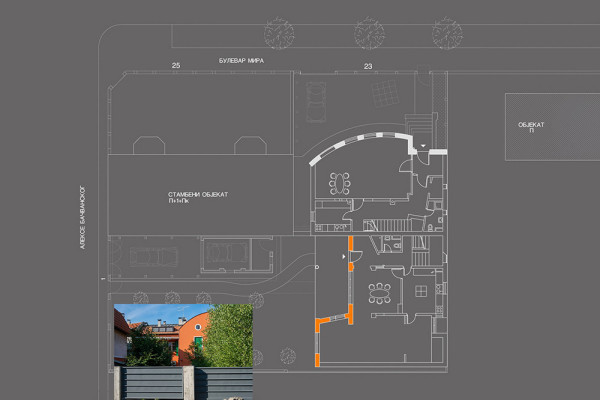
The unique nature of the plot, which opens onto two different streets, determined a design that responds directly to its context. The core architectural concept revolves around a contrasting relationship with these two distinct streetscapes. The house is split vertically to accommodate two separate families. Early in the construction phase, the project was envisioned as a single, large single-family home; however, certain openings were later walled off, partitioning the space into two independent households.
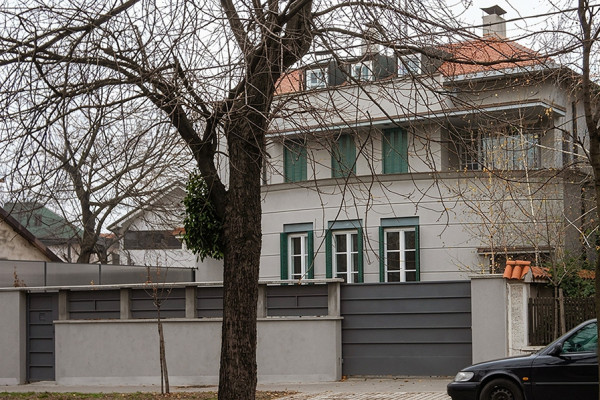
The Main Facade (Boulevard of Prince Alexander Karađorđević): Facing the major boulevard, the facade takes on a more monumental character. It features premium, highly durable finishes using artificial stone.
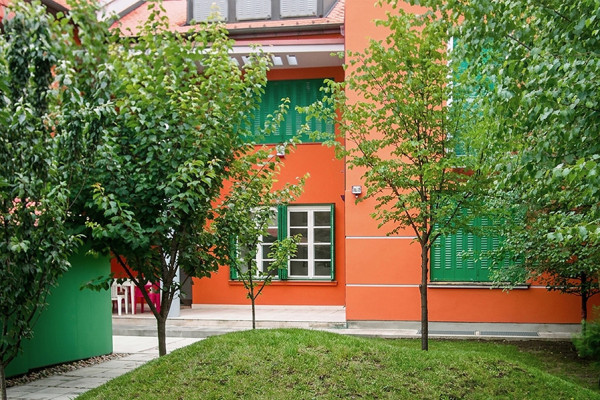
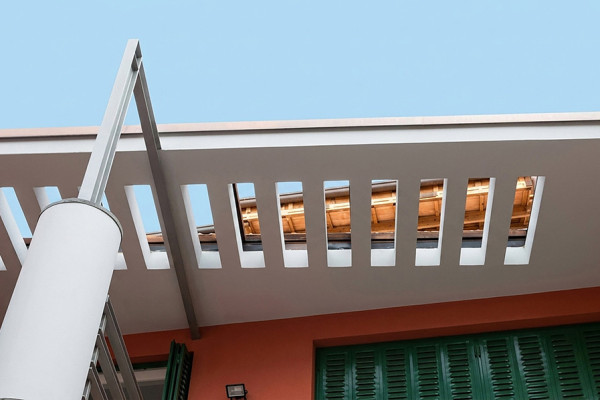
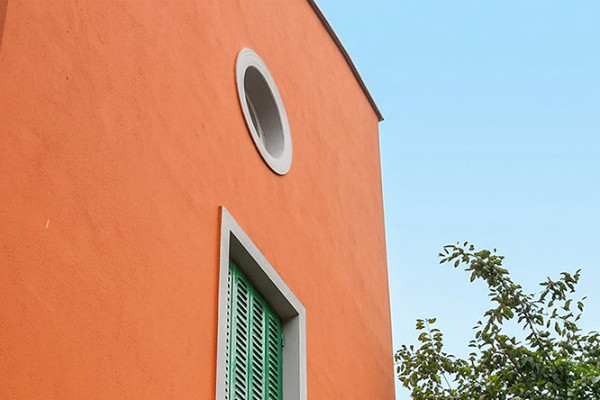
The Secondary Facade: Facing the smaller side street, the facade is more modest, finished in traditional plaster where the visual emphasis is delivered through color. This design leaves open the possibility of changing the color scheme over time according to the owners’ preferences.
The Gardens: The plot layout leverages spatial contrasts—the garden facing the busy boulevard is smaller, whereas the garden opening onto the quiet side street is larger and more lushly landscaped.
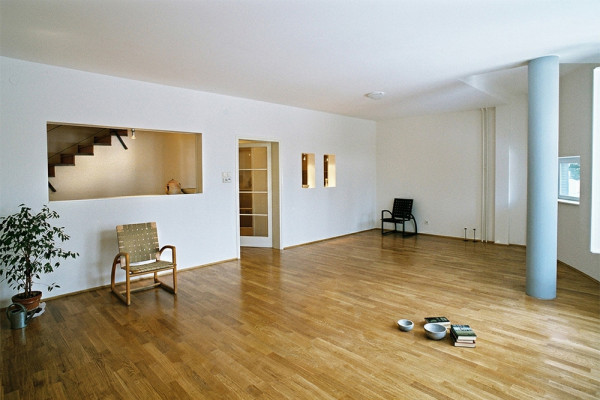
Functional Distribution: The interior layout establishes a clear functional separation. The ground floor hosts the active living spaces, including the living room, dining area, and kitchen, while the bedrooms are situated on the upper floors. The attic space is designed to offer an open-plan layout, ideal for use as a working studio or atelier.
Basement Level: The basement rooms are versatile, providing flexible space that can be configured for recreation, wellness, or remote work depending on individual needs.
Landscaping: Both sides of the property are framed by mature, tall trees, seamlessly contributing to the overall green character of this historic Belgrade neighborhood.
Planning partners: -
Client: Petrović Family, private client
Categories: Housing
Project Gallery
02 Petrović Balubdžić - Dual Family Home in Dedinje.jpg
03 Petrović Balubdžić - Dual Family Home in Dedinje.jpg
04 Petrović Balubdžić - Dual Family Home in Dedinje.jpg
05 Petrović Balubdžić - Dual Family Home in Dedinje.jpg
06 Petrović Balubdžić - Dual Family Home in Dedinje.jpg
01 Dual Family Home in Dedinje.jpg
