The Experimental House Rügen
Susanne Brorson
The Experimental House Rügen — Transformation and Climate Adaptation of an EW58 Serial Family House
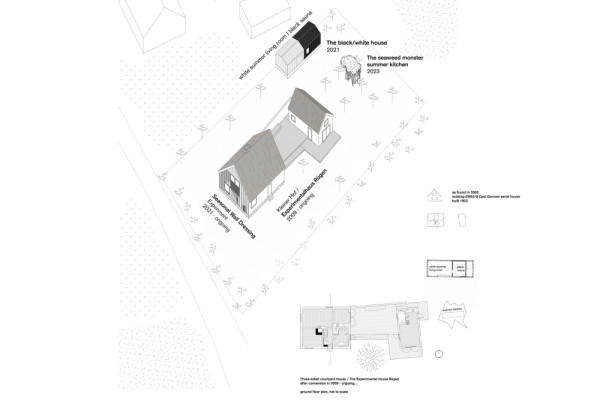
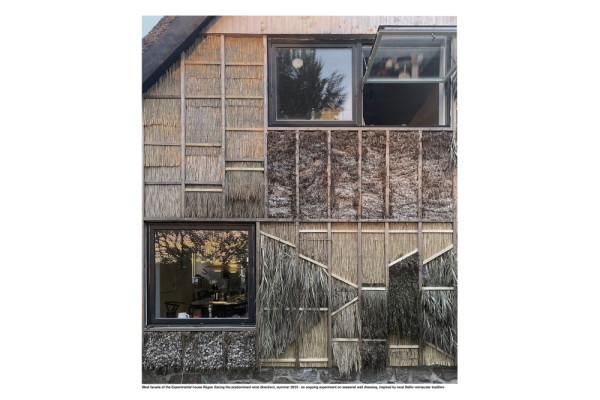
Located in a small village on the Baltic Island of Rügen, this project explores the transformation of an East German-era EW58 serial family house through the principles of re-use, resource conservation, and climate adaptation. Rather than replacing an existing building that had lost its original function, the project demonstrates how modest rural housing stock can be transformed into contemporary living and working spaces while preserving embodied resources. The existing ensemble consisted of a thatched residential building, a secondary building formerly used as a chicken coop. As found in 2005, the house had no sanitary facilities and was only partially inhabited. The transformation strategy focused on retaining the existing fabric wherever possible: the double-layered brick masonry remained untouched, while the thatched roofs were renewed with locally harvested thatch from the nearby lagoon.
Despite often being overlooked due to its GDR origins and repetitive appearance, the EW58 contains valuable qualities: compactness, spatial efficiency, and robust construction. The project explores how this existing building type can be adapted to contemporary needs while strengthening rural settlements and preserving material resources. Climate adaptation is central to the transformation. Drawing from vernacular Rügen farmstead typologies, where buildings responded to wind, weather, and seasonal patterns, the existing house, studio, sauna building, and a new northern wall form a sheltered three-sided courtyard. The original structure is re-contextualised to its landscape, creating a protected microclimate and extending living spaces into the seasons.
The project is part of the 'Baltic Vernacular Experimental Laboratory', a research and teaching platform founded in 2017, investigating regenerative and climate-responsive building practices through 1:1 DesignBuild experiments.
Planning partners: Nordprojekt Thomas Niessen Ingenieure
Client: private
Categories: Building Redevelopment
Project Gallery
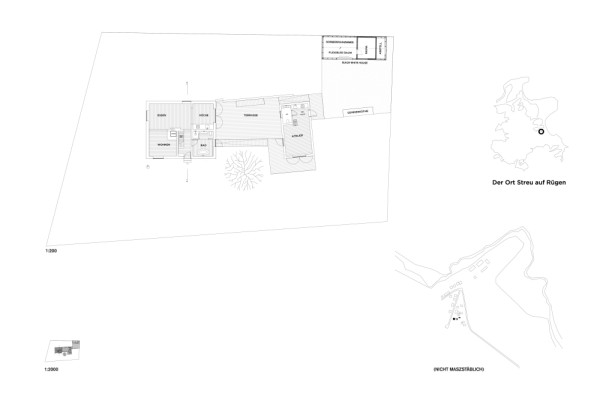
1 Lageplan.jpg
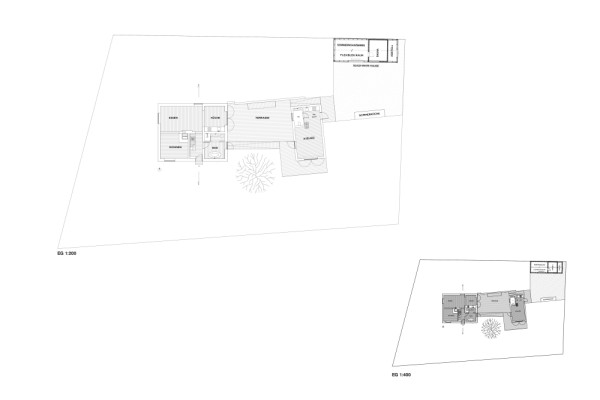
2 EG Experimental House.jpg
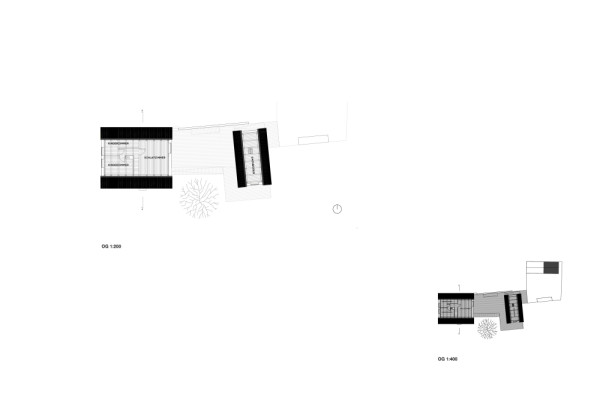
3 OG Experimental House.jpg
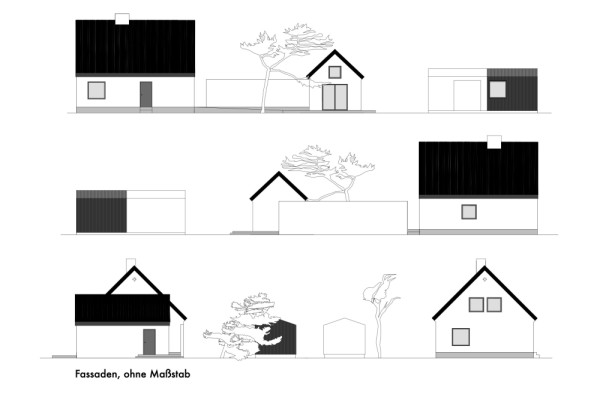
4 Ansichten.jpg
5 Axo Experimental House.jpg
10 Westgiebel.jpg

Susanne Brorson DE
http://www.studiosusannebrorson.com
Streu 2 | 18528 Bergen auf Rügen