The Existing as Potential - a transformation of a former farmhouse building
Nina Beck
This project emerged from a shared conviction between architect and client: the most sustainable building is often the one that already exists. Rather than replacing the former farmhouse, the design embraces transformation as an architectural strategy, preserving its material substance, spatial character, and cultural memory while adapting it to contemporary living standards.
The process became a careful exploration of the existing structure. Layer by layer, the building revealed traces of its history, informing every design decision. Interventions were guided by the principle of doing only what was necessary. Elements beyond repair were selectively removed to secure the longevity of the whole, while valuable structures were retained and strengthened.
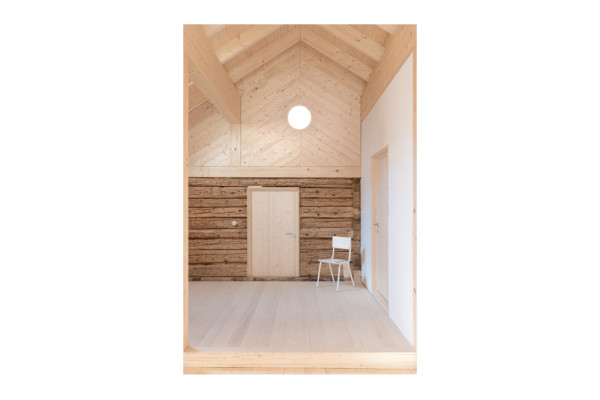
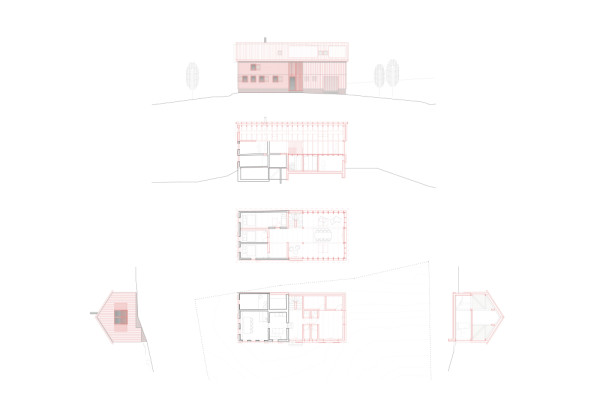
The original living part at the front of the house was carefully renovated from within and upgraded to meet current energy requirements. The former stable at the rear, heavily affected by deterioration, was reconstructed within its original volume. New service spaces, utilities, a big living room and sanitary functions are concentrated here, allowing the historic rooms to remain largely untouched. Existing bedrooms were extended into the previously unused attic, transforming former storage spaces into habitable rooms.
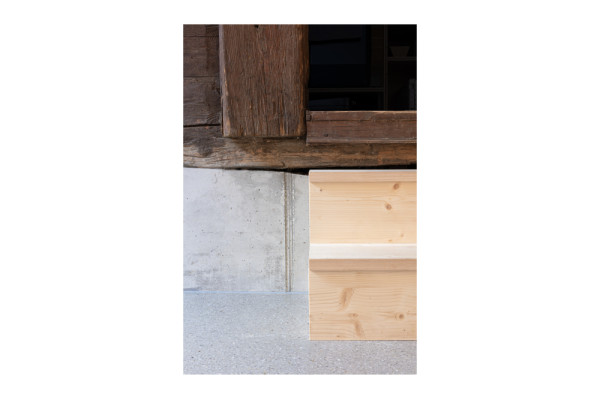
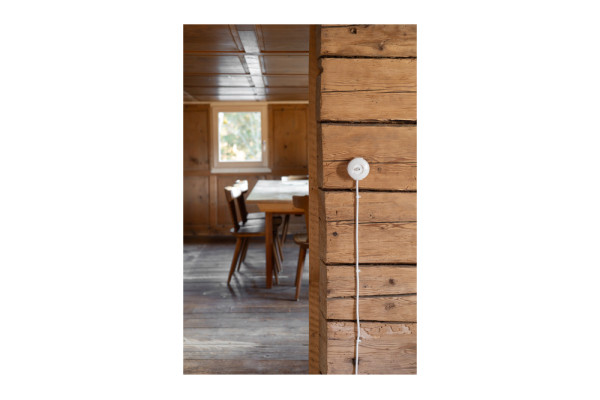
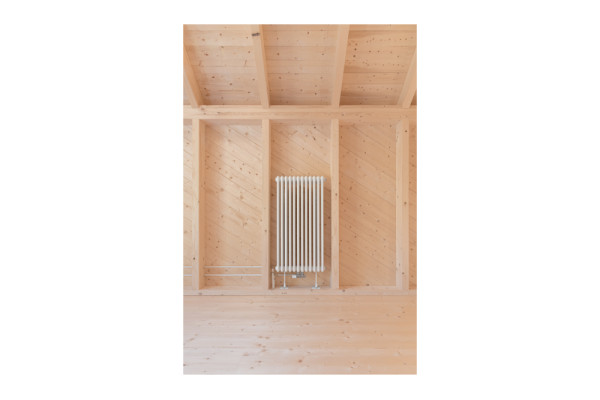
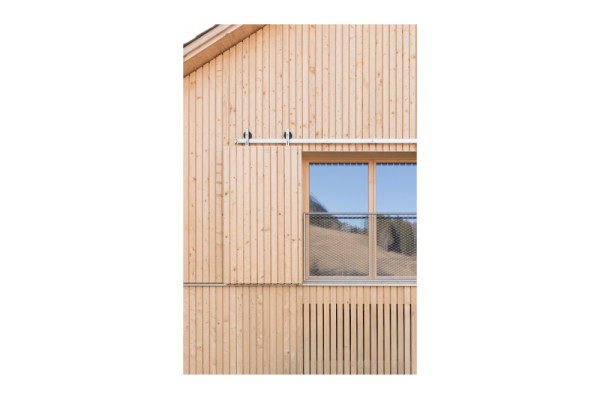
Throughout the project, irregular geometries and traces of age were deliberately preserved. Existing construction, structural connections, and technical installations remain visible, allowing old and new to meet directly and honestly. Rather than concealing the building behind additional layers, the design reveals its construction and evolution over time.
The project demonstrates how architectural transformation can extend the life of existing buildings, reduce resource consumption, and preserve cultural heritage. It proposes an architecture that values continuity over replacement and understands the existing fabric not as a limitation, but as a source of identity, knowledge, and future potential.
Planning partners: building physics: DI Günter Meusburger GmbH - Ingenieurbüro für Bauphysik I Schwarzenberg I AT; statics: zte Leitner ZT GmbH I Schröcken I AT; 3D measurements: Bauaufmass Maurer E.U. I Doren I AT
Client: private developer
Categories: Building Redevelopment, Housing, Historic Preservation, Recreation and Tourism
Project Gallery
01_vo.st_ingocandussi.jpg
02_vo.st_plandarstellungen.jpg
03_vo.st_ingocandussi.jpg
04_vo.st_ingocandussi.jpg
05_vo.st_ingocandussi.jpg
06_vo.st_ingocandussi.jpg
Nina Beck AT
http://becknina.com
Gerbe 25 | 6863 Egg