The Eco Village Rügen
Susanne Brorson
Eco Village Rügen — Climate-Responsive Rural Living
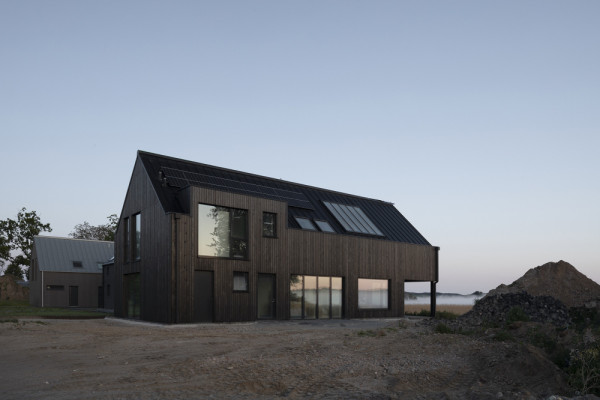
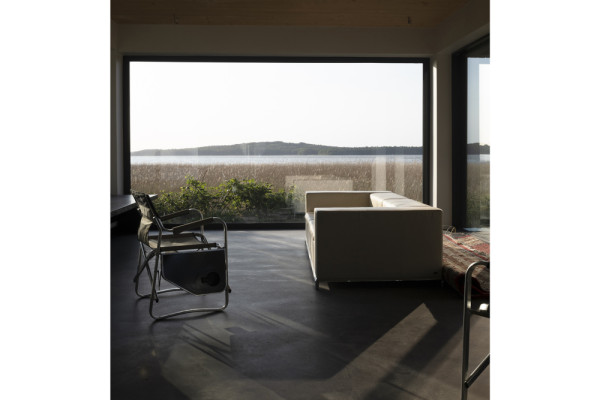
Situated on the Baltic island of Rügen, the Eco Village transforms a former East German agricultural cooperative site into an extension of the existing village of Streu. The project reinterprets rural settlement patterns through principles of local building culture, climate adaptation, and resource-conscious construction. Nine prefabricated timber houses are organised as three-sided farmsteads, creating wind-protected courtyards that respond to the exposed coastal climate. The modular design draws from vernacular Rügen building typologies and translates traditional climatic strategies into contemporary rural architecture. A communal garden, e-car sharing, and co-working space provide shared infrastructure and connect the new settlement with the existing village. The original site was heavily contaminated, and an earlier proposal for larger holiday apartment buildings was reimagined as a smaller-scale, resilient village structure. The positioning of the new farmsteads was developed through wind simulation, using local climatic principles to create protection from prevailing winds and increasingly extreme weather conditions. Three building typologies enable flexible and prefabricated construction. Type A is based on the traditional Hall house, with a central shared living and kitchen space that can open fully in summer to become a covered outdoor space. The adaptable units support different forms of collective living, from families and elderly residents to holiday use. Type B references barn structures and provides compact permanent dwellings.
A binding design guidance ensures architectural coherence through sustainable materials and construction details: wood fibre insulation, natural surfaces, timber windows, and untreated or charred larch façades reduce the need for composite materials and chemical finishes.
Planning partners: Schmidt & Thürmer Sägewerk Greifswald, FD Ingenieure Berlin
Client: private & commercial
Categories: Housing
Project Gallery
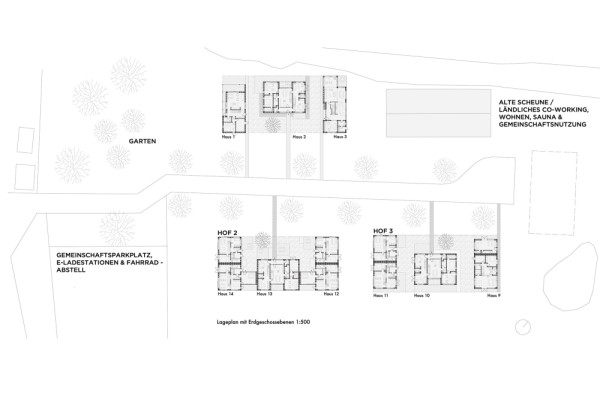
Eco Village Lageplan.jpg
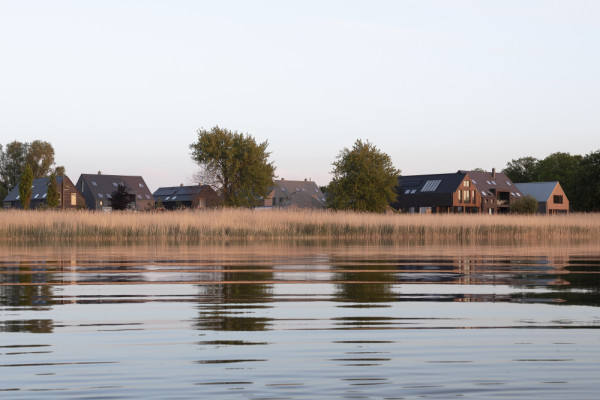
SSB 3 Maja Wirkus photography .jpg
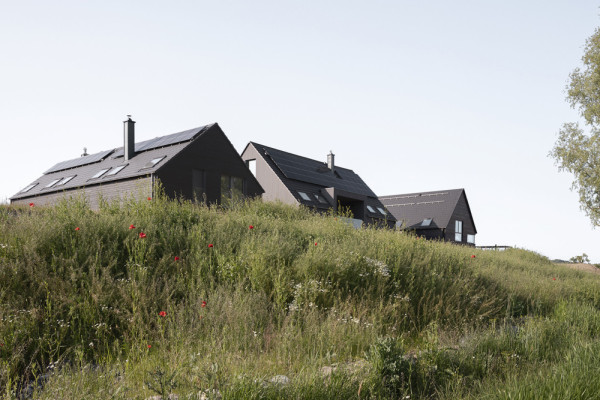
Susanne-Brorson-Architektur_EcoVillage_by-Maja-Wirkus_2023-11.jpg
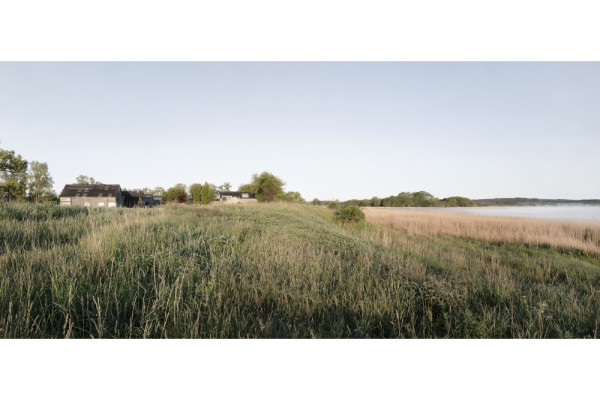
Susanne-Brorson-Architektur_EcoVillage_by-Maja-Wirkus_2023-12.jpg
Susanne-Brorson-Architektur_EcoVillage_by-Maja-Wirkus_2023-6.jpg
Susanne-Brorson-Architektur_EcoVillage_by-Maja-Wirkus_2023-14.jpg

Susanne Brorson DE
http://www.studiosusannebrorson.com
Streu 2 | 18528 Bergen auf Rügen