The Cabanon
Beatriz Ramo
At first glance, it is just a door atop a 1950s residential building in the centre of Rotterdam. Behind it unfolds a complete, self-contained world—compact in size, yet expansive in experience. The Cabanon is a fully equipped 6.89m² apartment—likely the smallest in the world, certainly the smallest with a spa—created by adaptively reusing an unused attic storage space.
The Cabanon is an experiment in voluntary reduction, never understood as austerity, but as an “epicurean” minimalism—a search for modest joy.
The inside dimensions of the Cabanon are H: 3 m, W: 1,97m, L: 3,6m. It has a 6m² window overlooking the city. It is divided into four fixed spaces. The spaces are radically different in height, material, and colour: a 3m-high living room with kitchen, a 1.14m-high bedroom with plenty of storage, a toilet with rain shower, and a spa with infrared saunas and a whirlpool bath. Each space is dimensioned according to the height and width required to perform its function, turning the apartment into a temple in the proportions of its owners.
The Cabanon makes clear that different rooms with different sizes and functions might not need the same height.
Precise calibration extends from the body to the scale of everyday objects by adapting to standard and affordable products. The bedroom was designed with a specific mattress in mind; the spa according to the bathtub length; the kitchen based on the mini-fridge depth.
What initially seemed illogical for a space of this size proved essential: vivid colours allow the mini-apartment to “grow” and unfold as a carefully composed, narrative sequence of spaces, almost cinematic in character.
The Cabanon unexpectedly challenges conventional ideas of space, functionality, and luxury. Architecture is not measured in square metres, but in the intensity of experience it creates—and in the capacity of colour and materialisation to expand perception and transform even the smallest space into a place of wonder.
Planning partners: BOARD (Bureau of Architecture, Research, and Design) (design contributor)
Client: Private / Self-initiated
Categories: Building Redevelopment, Housing
Project Gallery
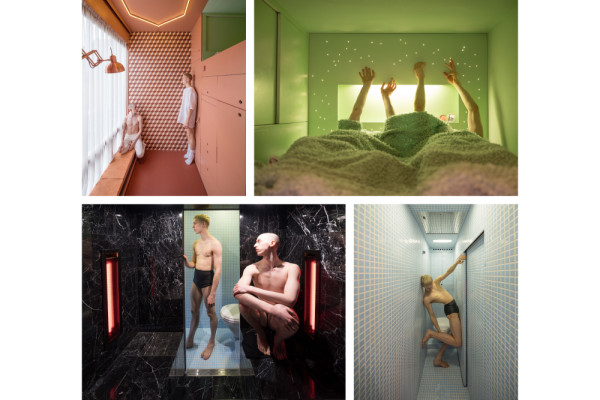
The Cabanon is organized into four spaces, extravagantly different in materials and heights
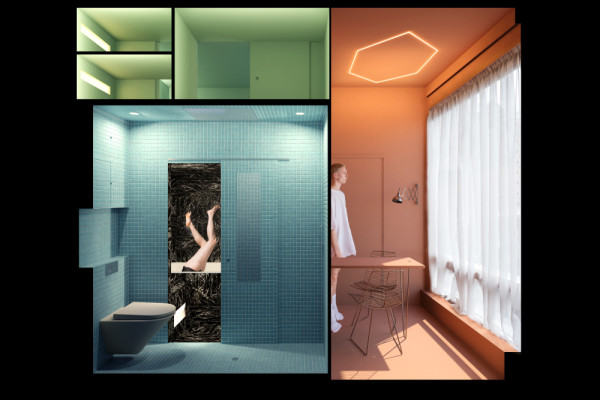
Longitudinal section: the four spaces of the Cabanon: 1) kitchen / living room, 2) shower / wc, 3) spa, and 4) bedroom (storage).
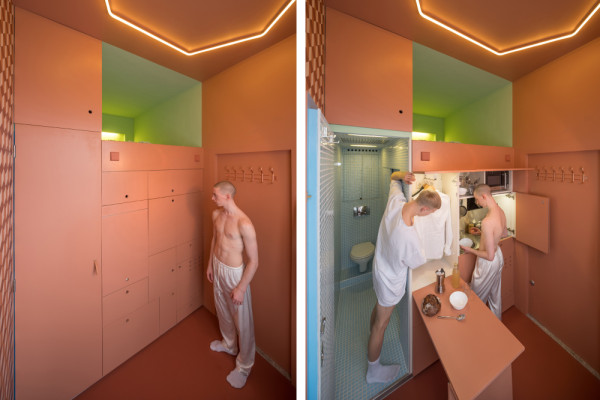
Living room / kitchen: A fully equipped kitchen unfolds behind the cabinets.
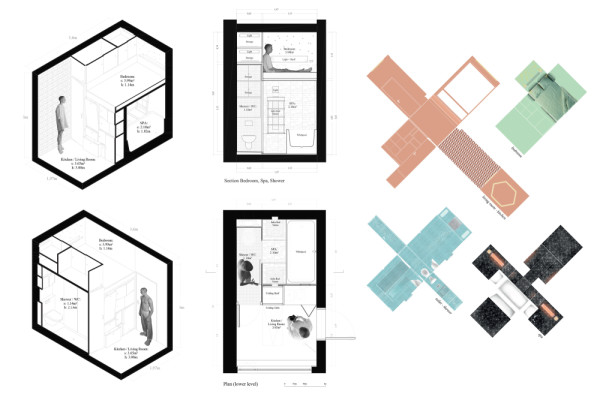
We see the four spaces of the Cabanon: kitchen / living room, shower / wc, spa, and bedroom, radically different in height, material, and colour.
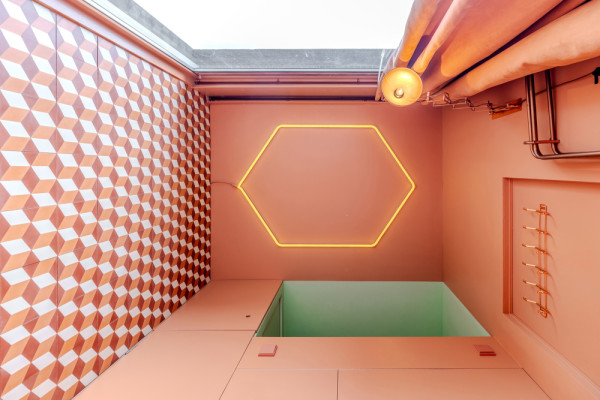
View of the living room ceiling and its lamp.
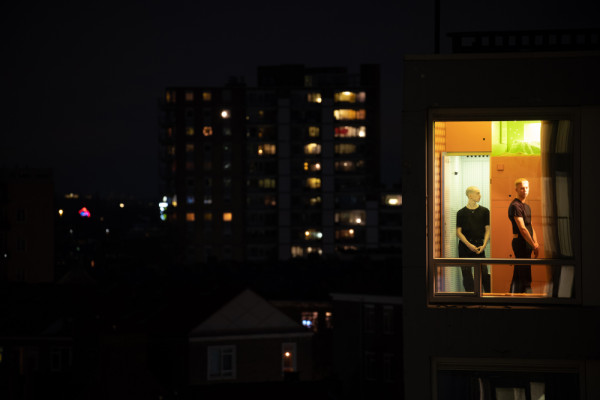
From outside: The Cabanon and its large window glow in the night sky of Rotterdam.

Beatriz Ramo NL
https://st-ar.nl/
Kipstraat 7B | 3011RR Rotterdam