TALKING ABOUT EAMES — an icon among residential homes
Ina Westheiden
In Germany, the seemingly endless repetition of standardized building elements often results in monotonous housing developments. We ask: if repetition has already become the norm, why not take extraordinary architecture as a model instead? This new home in the Zollernalbkreis district draws on the principles of an icon — the private house of Charles and Ray Eames (Case Study House No. 8, 1949), known for industrial prefabrication, individualized living space, and simple, owner-built details. Construction and detailing are playfully translated and carried into the present. The house is built from prefabricated timber frame elements, large wood-aluminum windows, and a ventilated, suspended grid façade. Material and fastener choices emphasize simplicity, durability, and recyclability. Largely self-built, the KfW-55 efficiency house offers ample living space across two stories in a compact volume. The floor plan can grow with residents' future needs and can function as a single- or two-family home with minimal renovation. From the citation of an icon, a house has emerged that doesn't mirror its context but questions it — with attitude, sensitivity, and craftsmanlike consistency.
Planning partners: Andelfinger Kugler Tragwerksplaner, CAPE – climate architecture physics energy
Client: privat
Categories: Housing
Project Gallery
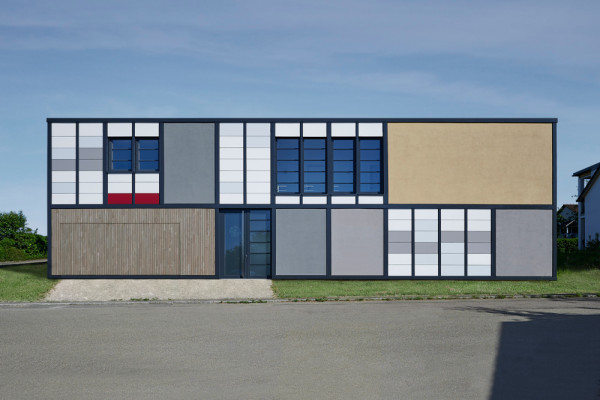
Talking about Eames - streetview
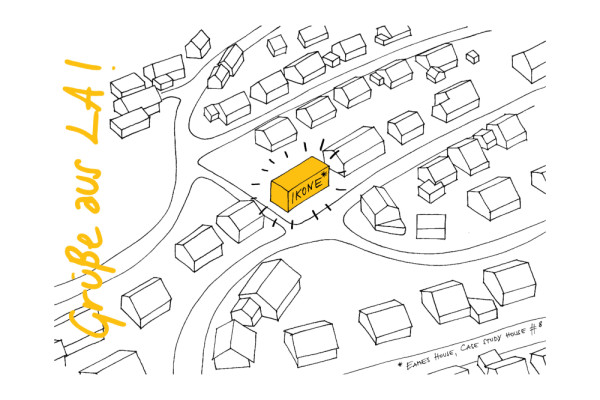
“Greetings from L.A.!” – the concept of an implanted architectural icon in rural Germany
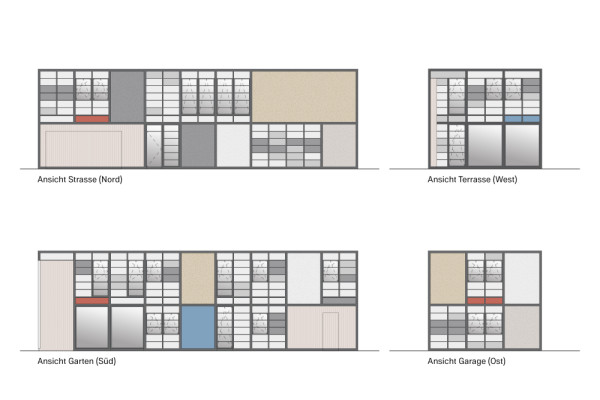
elevations
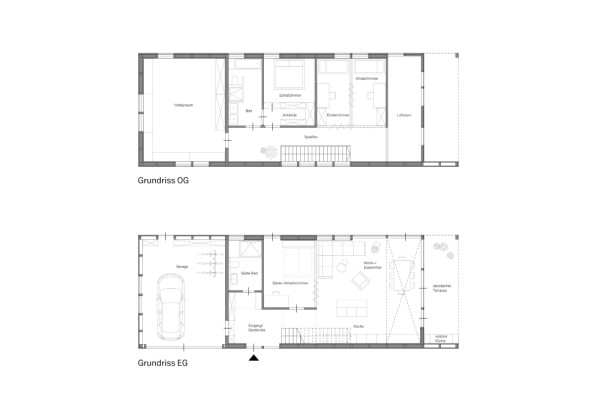
floorplans
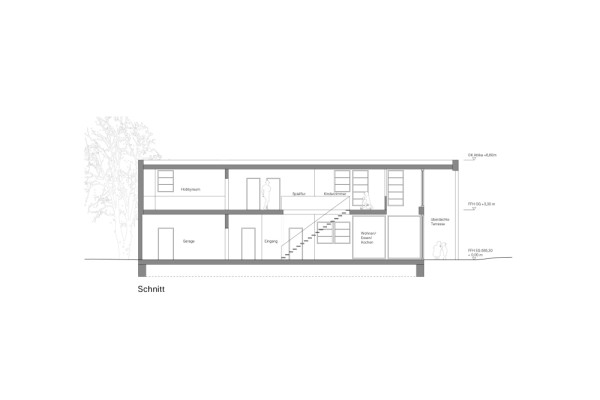
section
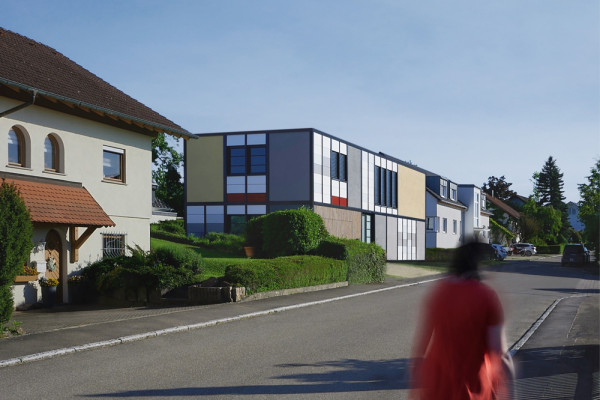
Glimpse into the street

Ina Westheiden DE
http://www.thebaukunstdynamites.com
Innerer Nordbahnhof 1 | 70191 Stuttgart