Swimming Pool Allmendli
Stefanie Wögrath
The disused shelter for rescue forces at the edge of the Erlenbach school campus had disappeared beneath an overgrown hill and an ageing sports field. The lack of swimming facilities for children in the lakeside community, together with the site’s proximity to the school buildings, made it an ideal location for its partial conversion into a swimming pool.
Today, two seemingly intertwined dark cubes rest along the edge of the terrain, with little remaining of the original situation. The roof slab of the former shelter was cut open and the volume of the pool integrated into the existing underground structure. As a result, the water level lies flush with the surrounding terrain, offering expansive views over Lake Zurich. The bathing hall was designed as a light-filled pavilion over the new pool and now marks the urban end of the school grounds.
Besides the pool’s volume and lift platform, the underground space is also used to house the technical area as well as an entrance hall and adjoining changing rooms. For this purpose, the south-east corner of the former military accommodation was exposed and parts of the outer wall removed. Between two flanking retaining walls, a one-storey glass façade opens the previously hidden interior of the building to the outside.
Structurally, the lately revealed building and the structure placed upon it have been formally united as a new entity. A massive coffered concrete ceiling spans the entire bathing hall and rests on a dense row of slender concrete columns placed along its edges. Between the columns, the silver-grey floor folds up into benches that encircle the pool, while a delicate glass façade envelops the raw concrete structure like a translucent bubble. As the inside begins to glow at dusk, the dark building envelope seems to dissolve, revealing the plasticity of the load-bearing structure and its exceptional tectonics.
Planning partners: AFRY Schweiz AG
Client: Gemeinde Erlenbach
Categories: New Construction, Sports and Recreational Activities, Building Redevelopment
Project Gallery
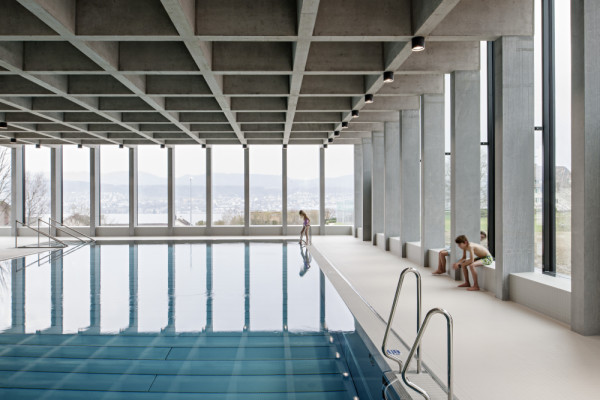
Swimming Pool
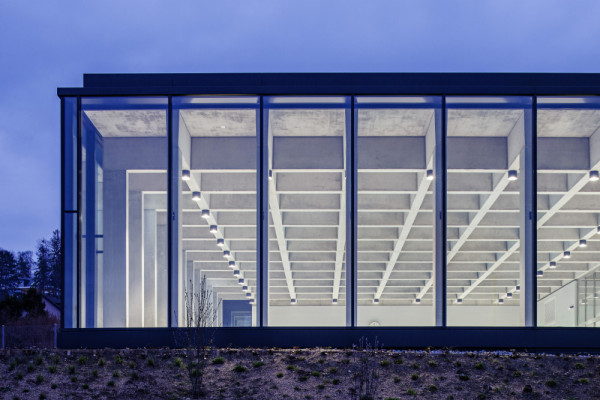
Façade detail
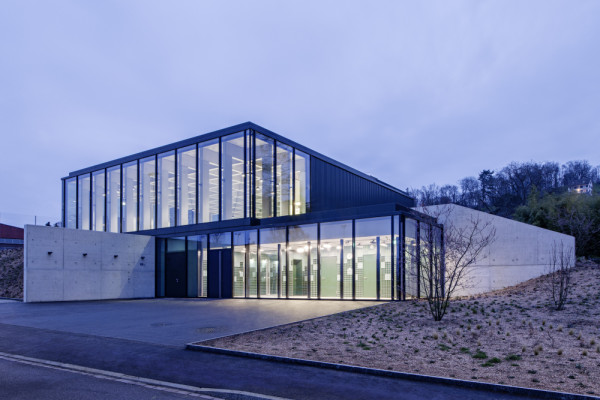
Entrance area
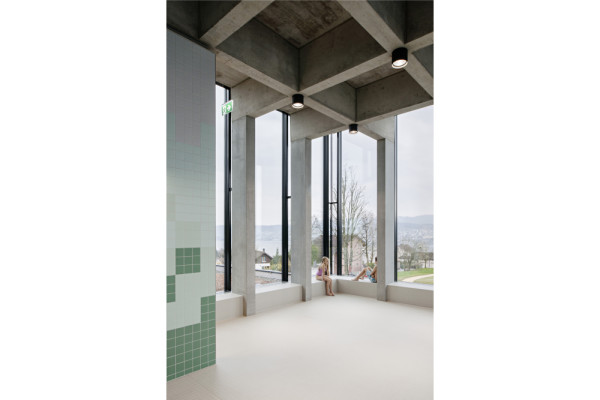
View over Lake Zurich
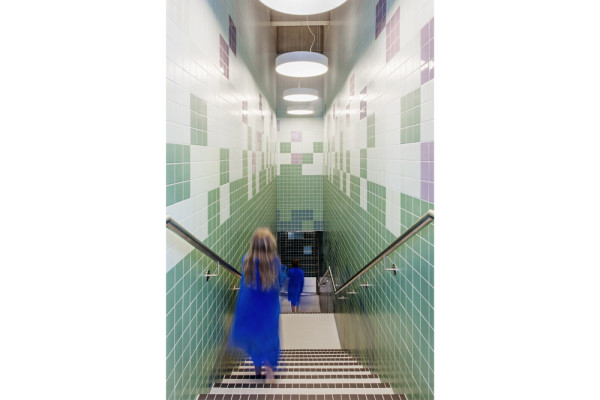
Central staircase

Changing room area

Stefanie Wögrath AT
http://www.illiz.eu
Getreidemarkt 1/11 | 1060 Wien